Skip main navigation
Off market
  • $729,800

    68 Strathmore Lane #68, Westport, CT 06880

    2beds
    1,509sqft
    Condominium, Townhouse
    Built in 1980
    -- sqft lot
    $729,800 Zestimate®
    $484/sqft
    $5,386 Estimated rent

    Home value

    $729,800

    $642,000 - $839,000

    $5,386/mo

    Zestimate® history
    Loading
    Loading...

    Owner options

    List your home for rent

    $5,386/mo

    Rent Zestimate®

    Find your next renter with Zillow Rental Manager. Plus, with online applications, you can quickly screen prospective tenants – for free.

    Learn more

    $5,386/mo

    Rent Zestimate®

    Refinance and save

    $4,113/mo

    Est. payment

    Refinancing to a lower rate could help reduce your monthly payments and save thousands over the life of the loan.

    See today's rates

    $4,113/mo

    Est. payment

    Explore your selling options

    Work with a Zillow partner agent

    Leverage their expertise and Zillow's premium Showcase listings to get your home seen by more buyers.

    Get started

    List with your own agent

    Get your home in front of millions of buyers by listing it on Zillow.

    Learn how to do it

    Sell it yourself

    Take full control of how buyers see your home on Zillow by listing For Sale by Owner (FSBO).

    List your home

    What's special

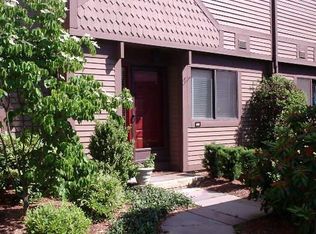
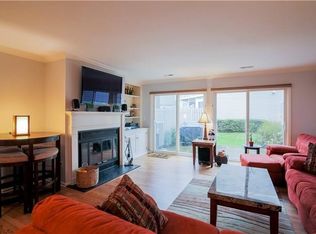
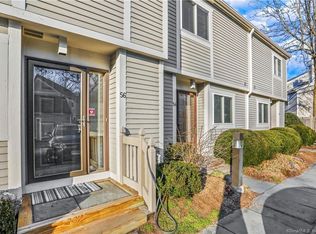
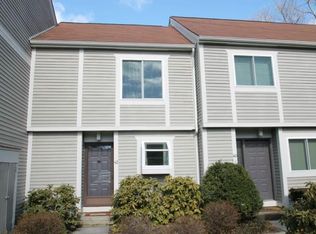
    Tastefully Updtd,1500+End Unit In Well-Maintnd,Desirble Complex.Westpt Address,Norwk Taxes.Adjacent Garg W/Loft. Bdrms/Wdesgnr Bths/Blt-In Clsts/W Eik Nook.2 Fpls.Formal Rms.Attic Stg.Lrg Stonepatio/Grassybackyd.Pool,Pdlten.Walk To Train List Of Improvements Are; F I R S T F L O O R Updated Powder Room (Includes Tempered Glass Sink/Vanity Top) And New Window Treatments. Installation Of Pergo Flooring In Dining Room, Living Room, Kitchen, Powder Room. Formal Rooms With Inlay. Kitchen Updated: With All New Appliances, And Ventilation Hood, Countertops, Sink And Fixtures, Hardware. New Storm Door With Screen, By Anderson. New Window Treatments New Anderson Sliding Patio Door With Screen. New Stone Patio, Which Has Been Extended. New Condenser For Air Conditioner. New Water Heater. Fireplace Mantle Added In Living Room. List Of Improvements: S E C O N D F L O O R All New Carpeting. Master Bath Updated With New Marble Floors/Tiles/Shower And Shower Doors, Sink, Faucets, Countertop, Mirrow, Lighting, Window Treatments. Master Bedroom Has Separate, Custom Designed Closets On Bothsides With Shelves. New Window Treatments In Second Bedroom.Shelving Added To Separate, Amply-Spaced Laundry Area/Room With Closet Doors. Improvements: A T T I C S T O R A G E A R E A Additional Insulations Added In Storage Attic. Additional Plywood Flooring. Strathmore Condominium Complex: I M P R O V E M E N T S Entire Complex Has New Siding And Paint. New Windows. New Garage Door. New Outdoor Lighting. Outdoor Pool Has Been Updated And Has Shower And Bathroom. New Drainage/Irrigation System Installed In Garden Area Of Unit. N O T E: Assessed Portion Of Condominium Improvements Have Been Fully Paid By Owner Of Unit. Owner Would Also Like To Sell Selected Pieces Of Furniture. If Interested, Please Ask La For Information.

    This property is off market, which means it's not currently listed for sale or rent on Zillow. This may be different from what's available on other websites or public sources.

    Zillow last checked:

    Listing updated:

    Listed by:

    Irmi Streidt 203-216-1001,

    Coldwell Banker Realty 203-254-7100

    Bought with:

    Donna Beretta, RES.0762391

    William Raveis Real Estate

    Source: Smart MLS,MLS#: 98458574MLS Logo

    Facts & features

    Interior

    Bedrooms & bathrooms
    • Bedrooms: 2
    • Bathrooms: 3
    • Full bathrooms: 2
    • 1/2 bathrooms: 1
    Rooms
    • Room types: Laundry
    Primary bedroom
    • Features: Full Bath, Wall/Wall Carpet
    • Level: Upper
    Bedroom
    • Features: Fireplace, Wall/Wall Carpet, Walk-In Closet(s)
    • Level: Upper
    Dining room
    • Features: Sliders
    • Level: Main
    Kitchen
    • Features: Bay/Bow Window, Eating Space
    • Level: Main
    Living room
    • Features: Fireplace
    • Level: Main
    Heating
    • Heat Pump
    Cooling
    • Central Air
    Appliances
    • Included: Dishwasher, Dryer, Oven/Range, Refrigerator, Washer
    Features
    • Entrance Foyer
    • Doors: Storm Door(s)
    • Windows: Storm Window(s)
    • Basement: None
    • Number of fireplaces: 2
    • Common walls with other units/homes: End Unit
    Interior area
    • Total structure area: 1,509
    • Total interior livable area: 1,509 sqft
    • Finished area above ground: 1,509

    Property

    Parking
    • Total spaces: 1
    • Parking features: Detached, Paved
    • Garage spaces: 1
    Features
    • Stories: 2
    • Patio & porch: Patio
    • Exterior features: Lighting, Underground Sprinkler
    • Has private pool: Yes
    • Pool features: In Ground
    • Waterfront features: Beach Access
    Details
    • Parcel number: 999999999
    • Zoning: RES

    Construction

    Type & style
    • Home type: Condo
    • Architectural style: Townhouse
    • Property subtype: Condominium, Townhouse
    • Attached to another structure: Yes
    Materials
    • Clapboard
    Condition
    • New construction: No
    • Year built: 1980

    Utilities & green energy

    • Sewer: Public Sewer
    • Water: Public
    Green energy
    • Energy efficient items: Doors, Windows

    Community & HOA

    Community
    • Features: Paddle Tennis, Pool
    HOA
    • Has HOA: Yes
    • Amenities included: Paddle Tennis, Pool
    • HOA fee: $180 monthly
    Location
    • Region: Westport

    Financial & listing details

    • Price per square foot: $484/sqft
    • Tax assessed value: $306,040
    • Annual tax amount: $6,072
    • Date on market: 6/26/2023

    Price history

    DateEventPrice
    10/27/2010Sold$402,500+65%$267/sqft
    Source: Smart MLS #98458574 Report a problem
    9/30/1999Sold$244,000+19%$162/sqft
    Source: Smart MLS #98049349 Report a problem
    7/29/1997Sold$205,000$136/sqft
    Source: Smart MLS #97016795 Report a problem

    Public tax history

    Tax history is unavailable.

    Neighborhood: Saugatuck

    Nearby schools

    GreatSchools rating
    Schools provided by the listing agent
    • Elementary: NORWALK PBOE
    • Middle: NORWALK PBOE
    • High: NORWALK PBOE

    Source: Smart MLS. This data may not be complete. We recommend contacting the local school district to confirm school assignments for this home.

    Get pre-qualified for a loan
    At Zillow Home Loans, we can pre-qualify you in as little as 5 minutes with no impact to your credit score.

    An equal housing lender. NMLS #10287.

    Sell for more on Zillow
    Get a Zillow Showcase℠ listing at no additional cost and you could sell for .
    $729,800
    2% more
    +$14,596
    With Zillow Showcase(estimated)
    $744,396