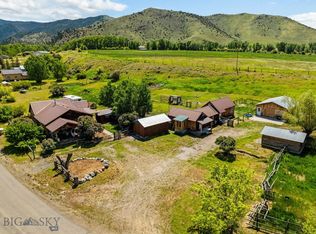
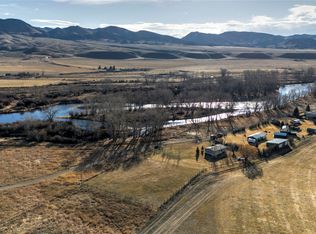
Enjoy true end-of-the-road privacy at this charming 3-bedroom, 2-bath home located at 56 Sundust Ln in Twin Bridges, Montana. Set in a peaceful rural setting, this 1,092 sq ft home offers the perfect blend of comfort, functionality, and outdoor lifestyle. The home features durable Diamond Kote siding, a long-lasting metal roof, and low-maintenance laminate flooring throughout. Stay comfortable year-round with an efficient propane wall heater and a cozy wood-burning stove. All appliances convey with the sale, making this property move-in ready. Outside, the property is fully fenced and well-equipped for livestock with a loafing shed with separate tack room, corral, and a spacious 10x24 storage shed. A single detached garage provides additional storage and workspace. Outdoor enthusiasts will love the close access to public land—ride your horse or ATV right from the house into the surrounding countryside. Located just 1.5 miles from the Big Hole River, you’ll enjoy world-class fly fishing nearby, along with exceptional big game hunting right out your back door in the McCartney Mountains. This property offers the privacy, recreation, commanding views, and Montana lifestyle you've been looking for—perfect as a full-time residence, seasonal getaway, or basecamp for outdoor adventure.
For sale
Price cut: $30.1K (9/25)
$498,900
56 Sundust Ln, Twin Bridges, MT 59754
3beds
1,092sqft
Single Family Residence
Built in 2021
10.04 Acres Lot
$-- Zestimate®
$457/sqft
$-- HOA
What's special
Low-maintenance laminate flooring throughoutDurable diamond kote sidingLong-lasting metal roofEfficient propane wall heaterCozy wood-burning stove
- 52 days
- 543
- 38
Zillow last checked:
Listing updated:
Listed by:
Michelle Van Dyke 406-596-0805,
Berkshire Hathaway Twin Bridge
Source: Big Sky Country MLS,MLS#: 410005Originating MLS: Big Sky Country MLS
Facts & features
Interior
Bedrooms & bathrooms
- Bedrooms: 3
- Bathrooms: 2
- Full bathrooms: 1
- 3/4 bathrooms: 1
Rooms
- Room types: Three Quarter Bath, Full Bath, Kitchen, Laundry, Living Room, Primary Bedroom
Primary bedroom
- Level: Main
Bedroom
- Level: Main
Other
- Level: Main
Kitchen
- Level: Main
Laundry
- Level: Main
Living room
- Level: Main
Other
- Level: Main
Heating
- Baseboard, Electric, Propane, Wood, Wall Furnace
Cooling
- Ceiling Fan(s)
Appliances
- Included: Dryer, Dishwasher, Microwave, Range, Refrigerator, Washer
Features
- Wood Burning Stove, Bedroom on Main Level, Main Level Primary
- Flooring: Laminate
- Has fireplace: Yes
- Fireplace features: Wood Burning Stove
Interior area
- Total structure area: 1,092
- Total interior livable area: 1,092 sqft
- Finished area above ground: 1,092
Property
Parking
- Total spaces: 1
- Parking features: Detached, Garage
- Garage spaces: 1
Features
- Levels: One
- Stories: 1
- Patio & porch: Porch
- Fencing: Perimeter
Lot
- Size: 10.04 Acres
- Features: Adjacent To Public Land
Details
- Additional structures: Corral(s), Shed(s)
- Parcel number: 0012001163
- Zoning description: None/Unknown
- Special conditions: None
- Horse amenities: Corral(s), Loafing Shed, Tack Room
Construction
Type & style
- Home type: SingleFamily
- Architectural style: Traditional
- Property subtype: Single Family Residence
Materials
- Hardboard
- Roof: Metal
Condition
- New construction: No
- Year built: 2021
Utilities & green energy
- Sewer: Septic Tank
- Water: Well
- Utilities for property: Electricity Available, Fiber Optic Available, Propane, Phone Available, Septic Available
Community & HOA
Community
- Security: Heat Detector, Smoke Detector(s)
- Subdivision: Two Rivers
HOA
- Has HOA: No
Location
- Region: Twin Bridges
Financial & listing details
- Price per square foot: $457/sqft
- Tax assessed value: $380,646
- Annual tax amount: $1,218
- Date on market: 8/31/2026
- Cumulative days on market: 53 days
- Listing terms: Cash,1031 Exchange,3rd Party Financing
- Ownership: Full
- Electric utility on property: Yes
- Road surface type: Gravel
Estimated market value
Not available
Estimated sales range
Not available
Not available
Price history
| Date | Event | Price |
|---|---|---|
| 9/25/2026 | Price change | $498,900-5.7%$457/sqft |
Source: Big Sky Country MLS #410005 Report a problem | ||
| 8/31/2026 | Listed for sale | $529,000$484/sqft |
Source: Big Sky Country MLS #410005 Report a problem | ||
Public tax history
| Year | Property taxes | Tax assessment |
|---|---|---|
| 2025 | $1,019 -42.1% | $347,300 +16.2% |
| 2024 | $1,758 -11.8% | $298,936 -0.8% |
| 2023 | $1,992 +36.9% | $301,266 +39.1% |
| 2022 | $1,455 +474% | $216,600 +452% |
| 2021 | $253 -20.5% | $39,238 -11.3% |
| 2020 | $319 -1.8% | $44,252 |
| 2019 | $324 -4.3% | $44,252 -3.8% |
| 2018 | $339 +2.9% | $46,010 |
| 2017 | $330 +22.7% | $46,010 +25.4% |
| 2016 | $269 -3% | $36,704 |
| 2015 | $277 -52.2% | $36,704 -14.7% |
| 2014 | $580 | $43,053 |
Find assessor info on the county website
Monthly payment
Est. payment
Payment breakdown
Explore the cost of this home by adjusting the details. Changes won't be saved.Climate risks
Neighborhood: 59754

Similar homes
- $449,9992 bd2 ba1.3k sqft234 Mill Creek Rd, Sheridan, MT 59749For Sale
 MLS ID #402920, Dawn Buttrey, Resolute Roots Realty. Big Sky Country MLS
 - $400,0003 bd2 ba1.3k sqft15 Sapphire Way, Sheridan, MT 59749For Sale
 MLS ID #414073, Clay Seccomb, Platinum Real Estate. Big Sky Country MLS
 - $439,5003 bd3 ba1.4k sqft58 Loch Leven Ln, Silver Star, MT 59751For Sale
 MLS ID #414479, Dawn Buttrey, Resolute Roots Realty. Big Sky Country MLS
 - $499,0003 bd2 ba1.1k sqftNhn Ponderosa Rd, Melrose, MT 59743Active
 MLS ID #30022769, Kimberly Lowry, Fay Ranches. MRMLS
 - $275,0003 bd2 ba1.2k sqft55 Tobacco Root Rd, Silver Star, MT 59751ActiveMLS ID #30077618, Gail Duncan, Uncommon Ground, LLC. MRMLS
