Tucked just under 3 miles from the picturesque town of Sheridan, Montana, this unique 2.4± acre property offers a blend of comfort, versatility, and rustic charm. The main residence features 2 bedrooms and 1.5 bathrooms with distinctive blue pine ceilings and walls that create a warm, inviting atmosphere. Step outside onto the covered deck and enjoy peaceful views surrounded by mature aspen and willow trees, along with established apple trees and raspberry plants that should be ready to harvest next year. Additional living and functional spaces include a 1 bedroom, 1 bathroom guest cabin, a detached dry cabin with electricity and heat—ideal for a home office or creative studio—and a historic dry homesteader’s cabin offering added character and storage potential. A 10' x 20' workshop with concrete floor and 220V power provides space for projects or hobbies, while a 24' x 32' detached garage/shop with 220 V power delivers ample room for equipment, toys, or additional workspace. Located off Mill Creek Road, the property provides quick access to public lands, creeks, and lakes—perfect for those who love the outdoors. Whether you're seeking a full-time residence, multi-use retreat, or homestead with space to grow, this special property offers Montana living at its finest.
Contingent
$449,999
234 Mill Creek Rd, Sheridan, MT 59749
2beds
1,324sqft
Single Family Residence
Built in 1895
2.4 Acres Lot
$452,000 Zestimate®
$340/sqft
$-- HOA
What's special
Covered deckWarm inviting atmosphereEstablished apple treesRaspberry plants
- 463 days
- 44
- 1
Zillow last checked:
Listing updated:
Listed by:
Dawn Buttrey 406-600-4802,
Resolute Roots Realty
Source: Big Sky Country MLS,MLS#: 402920Originating MLS: Big Sky Country MLS
Facts & features
Interior
Bedrooms & bathrooms
- Bedrooms: 2
- Bathrooms: 2
- Full bathrooms: 1
- 1/2 bathrooms: 1
Rooms
- Room types: Dining Room, Full Bath, Half Bath, Kitchen, Laundry, Living Room
Bedroom
- Level: Main
Dining room
- Level: Main
Other
- Level: Main
Half bath
- Level: Main
Kitchen
- Level: Main
Laundry
- Level: Main
Living room
- Level: Main
Heating
- Propane, Stove, Wall Furnace
Cooling
- None
Appliances
- Included: Built-In Oven, Cooktop, Dryer, Dishwasher, Refrigerator, Washer, Some Gas Appliances, Stove
Features
- Flooring: Laminate, Other, Plank, Vinyl
Interior area
- Total structure area: 1,324
- Total interior livable area: 1,324 sqft
- Finished area above ground: 1,324
Property
Parking
- Total spaces: 4
- Parking features: Detached, Garage
- Garage spaces: 4
Features
- Levels: One
- Stories: 1
- Patio & porch: Covered, Deck
- Has view: Yes
- View description: Mountain(s)
Lot
- Size: 2.4 Acres
- Features: Adjacent To Public Land
Details
- Additional structures: Guest House, Shed(s), Well House, Workshop
- Parcel number: 0008013300
- Zoning description: None/Unknown
- Special conditions: None
Construction
Type & style
- Home type: SingleFamily
- Architectural style: Cabin,Custom
- Property subtype: Single Family Residence
Materials
- Wood Siding
- Roof: Metal
Condition
- New construction: No
- Year built: 1895
Utilities & green energy
- Sewer: Septic Tank
- Water: Well
- Utilities for property: Electricity Available, Electricity Connected, Fiber Optic Available, Propane, Septic Available, Water Available
Community & HOA
Community
- Subdivision: None
HOA
- Has HOA: No
Location
- Region: Sheridan
Financial & listing details
- Price per square foot: $340/sqft
- Tax assessed value: $566,973
- Annual tax amount: $2,337
- Date on market: 6/7/2025
- Cumulative days on market: 464 days
- Listing terms: Cash,3rd Party Financing
- Ownership: Full
- Lease term: Month To Month
- Total actual rent: 1200
- Electric utility on property: Yes
- Road surface type: Gravel
Estimated market value
$452,000
$429,000 - $475,000
$1,661/mo
Price history
| Date | Event | Price |
|---|---|---|
| 1/15/2026 | Contingent | $449,999$340/sqft |
Source: Big Sky Country MLS #402938 Report a problem | ||
| 1/5/2026 | Price change | $449,999-7.2%$340/sqft |
Source: Big Sky Country MLS #402920 Report a problem | ||
| 12/1/2025 | Listing removed | $1,900$1/sqft |
Source: Zillow Rentals Report a problem | ||
| 10/28/2025 | Price change | $485,000-3%$366/sqft |
Source: Big Sky Country MLS #402938 Report a problem | ||
| 10/13/2025 | Listed for rent | $1,900$1/sqft |
Source: Zillow Rentals Report a problem | ||
| 7/22/2025 | Price change | $499,999-4.8%$378/sqft |
Source: Big Sky Country MLS #402920 Report a problem | ||
| 7/10/2025 | Listed for sale | $525,000$397/sqft |
Source: Big Sky Country MLS #402920 Report a problem | ||
| 6/20/2025 | Contingent | $525,000$397/sqft |
Source: Big Sky Country MLS #402920 Report a problem | ||
| 6/7/2025 | Listed for sale | $525,000$397/sqft |
Source:  MRMLS #30051485 Report a problem MRMLS #30051485 Report a problem | ||
| 5/22/2025 | Listing removed | $525,000$397/sqft |
Source: Big Sky Country MLS #397396 Report a problem | ||
| 1/24/2025 | Price change | $525,000-4.4%$397/sqft |
Source: Big Sky Country MLS #397387 Report a problem | ||
| 1/22/2025 | Listed for sale | $549,000$415/sqft |
Source: Big Sky Country MLS #397396 Report a problem | ||
| 1/10/2025 | Contingent | $549,000$415/sqft |
Source: Big Sky Country MLS #397396 Report a problem | ||
| 11/21/2024 | Price change | $549,000-4.5%$415/sqft |
Source: Big Sky Country MLS #397396 Report a problem | ||
| 10/8/2024 | Listed for sale | $575,000$434/sqft |
Source: Big Sky Country MLS #397387 Report a problem | ||
Public tax history
| Year | Property taxes | Tax assessment |
|---|---|---|
| 2025 | $1,741 -18.3% | $566,973 +34.8% |
| 2024 | $2,132 -4.4% | $420,693 |
| 2023 | $2,229 +37.6% | $420,693 +49.6% |
| 2022 | $1,620 +3.4% | $281,247 |
| 2021 | $1,567 +4% | $281,247 +8.1% |
| 2020 | $1,506 -12.8% | $260,169 |
| 2019 | $1,727 -1.7% | $260,169 +7.5% |
| 2018 | $1,758 -9.5% | $241,980 |
| 2017 | $1,942 -52.9% | $241,980 -3.9% |
| 2016 | $4,126 +99.9% | $251,690 |
| 2015 | $2,064 +18.4% | $251,690 +112.8% |
| 2014 | $1,743 +88.5% | $118,286 +70.8% |
| 2013 | $925 -2.4% | $69,261 +6.5% |
| 2012 | $947 | $65,013 |
Find assessor info on the county website
Monthly payment
Est. payment
Payment breakdown
Explore the cost of this home by adjusting the details. Changes won't be saved.Climate risks
Neighborhood: Brandon
Similar homes
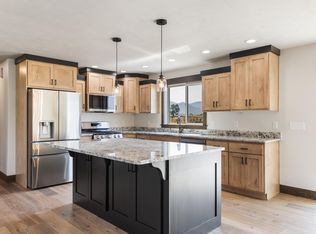
- $410,0003 bd2 ba1.3k sqft15 Sapphire Way, Sheridan, MT 59749For Sale
 MLS ID #414073, Clay Seccomb, Platinum Real Estate. Big Sky Country MLS
 - $485,0002 bd2 ba1.7k sqft521 Tolson Ln, Sheridan, MT 59749For Sale
 MLS ID #413679, Michelle Van Dyke, Berkshire Hathaway Twin Bridge. Big Sky Country MLS
 - $435,0004 bd2 ba1.8k sqft110 E Hamilton St, Sheridan, MT 59749For Sale
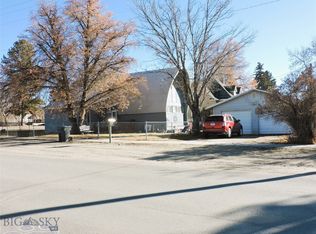 MLS ID #407205, Michelle Van Dyke, Berkshire Hathaway Twin Bridge. Big Sky Country MLS
 - $359,0002 bd1 ba825 sqft217 Boundary St, Sheridan, MT 59749For Sale
 MLS ID #414475, Dawn Buttrey, Resolute Roots Realty. Big Sky Country MLS
 - $275,0003 bd2 ba1.2k sqft55 Tobacco Root Rd, Silver Star, MT 59751Active
 MLS ID #30077618, Gail Duncan, Uncommon Ground, LLC. MRMLS
