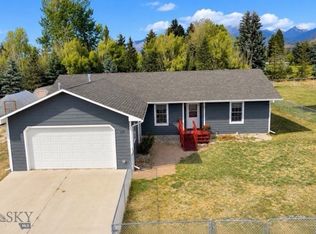

This 1876 SF, 4 BR, 2 bath uniquely designed home has a history in the Ruby Valley and known as the "Prairie Schooner" restaurant near Alder, Montana. It was built in 1965 to replicate the look of a covered wagon but moved sometime in the 1980's or 90's to its current site and remodeled to a family home. This charming home has lots of natural light, laminate flooring in the living and dining room and features a large open kitchen, with pantry and a main level utility area and bedroom. The 804 SF upstairs has an additional 3 bedrooms and full bath for guest or family bedrooms. The home has been well maintained with new roof, new furnace and new water heater all replaced within the last 3-4 years. There is a fully fenced yard for your fury friends and don't forget the double detached garage which has ample space with benches, concrete floor, insulated and two overhead automatic door openers.
For sale
$425,000
110 E Hamilton St, Sheridan, MT 59749
4beds
1,876sqft
Single Family Residence
Built in 1965
7,100 Square Feet Lot
$-- Zestimate®
$227/sqft
$-- HOA
What's special
Double detached garageMain level utility areaFully fenced yardLots of natural lightLarge open kitchen
- 332 days
- 116
- 2
Zillow last checked:
Listing updated:
Listed by:
Michelle Van Dyke 406-596-0805,
Berkshire Hathaway Twin Bridge
Source: Big Sky Country MLS,MLS#: 407205Originating MLS: Big Sky Country MLS
Facts & features
Interior
Bedrooms & bathrooms
- Bedrooms: 4
- Bathrooms: 2
- Full bathrooms: 1
- 3/4 bathrooms: 1
Rooms
- Room types: Three Quarter Bath, Dining Room, Full Bath, Kitchen, Laundry, Living Room
Bedroom
- Level: Upper
Bedroom
- Level: Upper
Bedroom
- Level: Upper
Bedroom
- Level: Main
Dining room
- Level: Main
Other
- Level: Upper
Kitchen
- Level: Main
Laundry
- Level: Main
Living room
- Level: Main
Other
- Level: Main
Heating
- Forced Air, Natural Gas
Cooling
- Ceiling Fan(s)
Appliances
- Included: Dishwasher, Range
Features
- Window Treatments
- Flooring: Laminate, Partially Carpeted
- Windows: Window Coverings
Interior area
- Total structure area: 1,876
- Total interior livable area: 1,876 sqft
- Finished area above ground: 1,876
Property
Parking
- Total spaces: 2
- Parking features: Detached, Garage
- Garage spaces: 2
Features
- Levels: Two
- Stories: 2
- Patio & porch: Porch
- Fencing: Partial
Lot
- Size: 7,100 Square Feet
- Features: Lawn
Details
- Parcel number: 0007028610
- Zoning description: None/Unknown
- Special conditions: None
Construction
Type & style
- Home type: SingleFamily
- Property subtype: Single Family Residence
Materials
- Hardboard
- Roof: Rolled/Hot Mop
Condition
- New construction: No
- Year built: 1965
Utilities & green energy
- Sewer: Public Sewer
- Water: Public
- Utilities for property: Electricity Available, Fiber Optic Available, Natural Gas Available, Phone Available, Sewer Available, Water Available
Community & HOA
Community
- Security: Heat Detector, Smoke Detector(s)
- Subdivision: Sheridan Original Plat
HOA
- Has HOA: No
- Amenities included: Park
Location
- Region: Sheridan
Financial & listing details
- Price per square foot: $227/sqft
- Annual tax amount: $444
- Date on market: 11/23/2025
- Cumulative days on market: 335 days
- Listing terms: Cash,1031 Exchange,3rd Party Financing
- Ownership: Full
- Electric utility on property: Yes
- Road surface type: Gravel
Estimated market value
Not available
Estimated sales range
Not available
Not available
Price history
| Date | Event | Price |
|---|---|---|
| 9/15/2026 | Listed for sale | $425,000-2.3%$227/sqft |
Source: Big Sky Country MLS #407205 Report a problem | ||
| 2/5/2026 | Price change | $435,000-2.2%$232/sqft |
Source: Big Sky Country MLS #407205 Report a problem | ||
| 11/23/2025 | Listed for sale | $445,000+148.6%$237/sqft |
Source: Big Sky Country MLS #407205 Report a problem | ||
| 12/7/2018 | Sold | -- |
Source: Big Sky Country MLS #327192 Report a problem | ||
| 11/3/2018 | Pending sale | $179,000$95/sqft |
Source: Berkshire Hathaway - Sheridan #327192 Report a problem | ||
| 10/22/2018 | Listed for sale | $179,000$95/sqft |
Source: Berkshire Hathaway - Sheridan #327192 Report a problem | ||
Public tax history
Tax history is unavailable.
Monthly payment
Est. payment
Payment breakdown
Explore the cost of this home by adjusting the details. Changes won't be saved.Climate risks
Neighborhood: 59749

Similar homes
- $440,0003 bd2 ba1.5k sqft521 Centennial Dr, Sheridan, MT 59749For Sale
 MLS ID #414828, Katey White and Nikki Wilson, REAL Broker. Big Sky Country MLS
 - $480,0003 bd3 ba2k sqft106 E Hamilton St, Sheridan, MT 59749For Sale
 MLS ID #408374, Miranda Wheeler, Berkshire Hathaway - Sheridan. Big Sky Country MLS
 - $460,0002 bd2 ba1.7k sqft521 Tolson Ln, Sheridan, MT 59749For Sale
 MLS ID #413679, Michelle Van Dyke, Berkshire Hathaway Twin Bridge. Big Sky Country MLS
 - $400,0003 bd2 ba1.3k sqft15 Sapphire Way, Sheridan, MT 59749For Sale
 MLS ID #414073, Clay Seccomb, Platinum Real Estate. Big Sky Country MLS
 - $275,0003 bd2 ba1.2k sqft55 Tobacco Root Rd, Silver Star, MT 59751Active
 MLS ID #30077618, Gail Duncan, Uncommon Ground, LLC. MRMLS
