There’s something immediately welcoming about 106 E Hamilton Street—a home that feels comfortable, thoughtfully designed, and easy to live in. Mature trees, a spacious yard, and a covered front porch set the tone, offering a charming place to enjoy your morning coffee or greet neighbors as they pass by. Inside, the bright and airy kitchen serves as the heart of the home, featuring vaulted ceilings, skylights, a large island, abundant oak cabinetry, and generous counter space. Just off the kitchen are a convenient half bath, laundry area, and access to the oversized two-car garage with built-in storage. The dining area flows naturally from the kitchen and opens to the covered front porch through sliding glass doors, making indoor-outdoor living feel effortless. Tucked alongside the dining room, a wood-burning stove adds warmth and character while efficiently heating the main level. The living room offers ample room to relax or entertain, while the main-floor primary suite provides a private retreat with a recessed ceiling and ensuite bath. Upstairs, two oversized bedrooms filled with natural light share a full bathroom, offering flexible space for guests, family, or a home office. Solid wood trim and doors throughout add timeless warmth and craftsmanship. Ideally located in the heart of Sheridan, this home offers easy access to Downtown, parks, schools, the library, medical facilities, and the community swimming pool—making everyday convenience one of its greatest amenities. With 3 bedrooms, 2.5 bathrooms, and 2,009± square feet of inviting living space, 106 E Hamilton is ready to welcome its next owners. Schedule your showing today and don’t forget to explore the virtual tour.
For sale
$480,000
106 E Hamilton St, Sheridan, MT 59749
3beds
2,009sqft
Single Family Residence
Built in 1990
0.28 Acres Lot
$-- Zestimate®
$239/sqft
$-- HOA
What's special
Covered front porchSpacious yardConvenient half bathEnsuite bathMature treesLaundry areaBright and airy kitchen
- 246 days
- 211
- 2
Zillow last checked:
Listing updated:
Listed by:
Miranda Wheeler 406-640-1655,
Berkshire Hathaway - Sheridan
Source: Big Sky Country MLS,MLS#: 408374Originating MLS: Big Sky Country MLS
Facts & features
Interior
Bedrooms & bathrooms
- Bedrooms: 3
- Bathrooms: 3
- Full bathrooms: 2
- 1/2 bathrooms: 1
Rooms
- Room types: Dining Room, Family Room, Full Bath, Garage, Kitchen, Laundry
Primary bedroom
- Level: Main
Bedroom
- Level: Upper
Dining room
- Level: Main
Family room
- Level: Main
Other
- Level: Main
Other
- Level: Upper
Garage
- Level: Main
Kitchen
- Level: Main
Laundry
- Level: Main
Heating
- Baseboard, Electric, Stove
Cooling
- Ceiling Fan(s)
Appliances
- Included: Built-In Oven, Dryer, Dishwasher, Freezer, Microwave, Range, Refrigerator, Washer
Features
- Vaulted Ceiling(s), Wood Burning Stove, Window Treatments
- Flooring: Partially Carpeted, Tile
- Windows: Window Coverings
- Basement: Crawl Space
- Has fireplace: Yes
- Fireplace features: Wood Burning Stove
Interior area
- Total structure area: 2,009
- Total interior livable area: 2,009 sqft
- Finished area above ground: 2,009
Property
Parking
- Total spaces: 2
- Parking features: Attached, Garage, Garage Door Opener
- Attached garage spaces: 2
Features
- Levels: Two
- Stories: 2
- Patio & porch: Covered, Patio, Porch
- Exterior features: Garden, Landscaping
- Fencing: Partial
- Waterfront features: None
Lot
- Size: 0.28 Acres
- Features: Lawn, Landscaped
Details
- Additional structures: Greenhouse
- Parcel number: 0007011500
- Zoning description: R2
- Special conditions: None
Construction
Type & style
- Home type: SingleFamily
- Architectural style: Custom,Traditional
- Property subtype: Single Family Residence
Materials
- Roof: Asphalt,Shingle
Condition
- New construction: No
- Year built: 1990
Utilities & green energy
- Sewer: Public Sewer
- Water: Public
- Utilities for property: Electricity Available, Natural Gas Available, Phone Available, Sewer Available, Water Available
Community & HOA
Community
- Security: Carbon Monoxide Detector(s), Heat Detector, Smoke Detector(s)
- Subdivision: Sheridan Original Plat
HOA
- Has HOA: No
Location
- Region: Sheridan
Financial & listing details
- Price per square foot: $239/sqft
- Tax assessed value: $476,200
- Annual tax amount: $1,969
- Date on market: 2/3/2026
- Cumulative days on market: 612 days
- Listing terms: Cash,1031 Exchange,3rd Party Financing
- Electric utility on property: Yes
- Road surface type: Gravel, Paved
Estimated market value
Not available
Estimated sales range
Not available
Not available
Price history
| Date | Event | Price |
|---|---|---|
| 2/3/2026 | Listed for sale | $480,000-1.8%$239/sqft |
Source: Big Sky Country MLS #408374 Report a problem | ||
| 1/21/2026 | Listing removed | $489,000$243/sqft |
Source: Big Sky Country MLS #398956 Report a problem | ||
| 7/10/2025 | Price change | $489,000-2.2%$243/sqft |
Source: Big Sky Country MLS #398956 Report a problem | ||
| 1/20/2025 | Listed for sale | $499,900-13%$249/sqft |
Source: Big Sky Country MLS #398956 Report a problem | ||
| 2/13/2024 | Listing removed | -- |
Source: Big Sky Country MLS #387602 Report a problem | ||
| 10/17/2023 | Listed for sale | $574,900+113.7%$286/sqft |
Source: Big Sky Country MLS #387602 Report a problem | ||
| 2/6/2019 | Sold | -- |
Source: Big Sky Country MLS #321499 Report a problem | ||
| 12/30/2018 | Pending sale | $269,000$134/sqft |
Source: Berkshire Hathaway - Ennis #321499 Report a problem | ||
| 10/23/2018 | Sold | -- |
Source: Agent Provided Report a problem | ||
| 9/21/2018 | Price change | $269,000-6.9%$134/sqft |
Source: Berkshire Hathaway - Ennis #321499 Report a problem | ||
| 6/12/2018 | Listed for sale | $289,000+5.1%$144/sqft |
Source: Berkshire Hathaway - Ennis #321499 Report a problem | ||
| 1/31/2016 | Listing removed | $275,000$137/sqft |
Source: RE/MAX MOUNTAIN PROPERTY #202965 Report a problem | ||
| 2/1/2015 | Listed for sale | $275,000-8.3%$137/sqft |
Source: ReMax Montana Property #202965 Report a problem | ||
| 6/27/2014 | Listing removed | $299,900$149/sqft |
Source: Prudential Montana Real Estate #195849 Report a problem | ||
| 2/26/2014 | Listed for sale | $299,900$149/sqft |
Source: Prudential Montana Real Estate #195849 Report a problem | ||
Public tax history
| Year | Property taxes | Tax assessment |
|---|---|---|
| 2025 | $1,761 -13% | $476,200 +38.6% |
| 2024 | $2,024 -3.1% | $343,500 |
| 2023 | $2,089 +32% | $343,500 +50.7% |
| 2022 | $1,583 +2.8% | $228,000 |
| 2021 | $1,539 -5.6% | $228,000 -1.9% |
| 2020 | $1,631 -11.1% | $232,500 |
| 2019 | $1,836 -5.2% | $232,500 +2.4% |
| 2018 | $1,936 -8.1% | $227,000 |
| 2017 | $2,107 +5.8% | $227,000 +8.2% |
| 2016 | $1,991 +0.2% | $209,800 |
| 2015 | $1,987 +11.1% | $209,800 +98.5% |
| 2014 | $1,788 +14.4% | $105,682 +4.6% |
| 2013 | $1,563 -2.5% | $101,033 +5.3% |
| 2012 | $1,603 | $95,981 |
| 2011 | -- | -- |
| 2010 | -- | -- |
| 2009 | -- | -- |
| 2008 | -- | $57,900 |
| 2007 | -- | $57,900 |
| 2006 | -- | $57,900 |
| 2005 | -- | $57,900 |
| 2004 | -- | $57,900 |
| 2003 | -- | $57,900 +26.1% |
| 2002 | -- | $45,900 |
| 2000 | -- | $45,900 |
Find assessor info on the county website
Monthly payment
Est. payment
Payment breakdown
Explore the cost of this home by adjusting the details. Changes won't be saved.Climate risks
Neighborhood: 59749
Similar homes
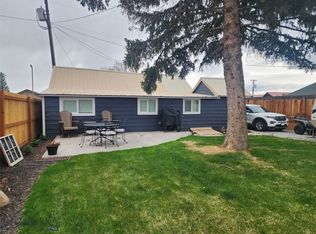
- $460,0002 bd2 ba1.7k sqft521 Tolson Ln, Sheridan, MT 59749For Sale
 MLS ID #413679, Michelle Van Dyke, Berkshire Hathaway Twin Bridge. Big Sky Country MLS
 - $440,0003 bd2 ba1.5k sqft521 Centennial Dr, Sheridan, MT 59749For Sale
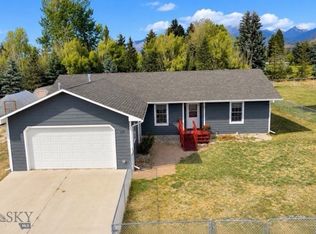 MLS ID #414828, Katey White and Nikki Wilson, REAL Broker. Big Sky Country MLS
 - $425,0004 bd2 ba1.8k sqft110 E Hamilton St, Sheridan, MT 59749For Sale
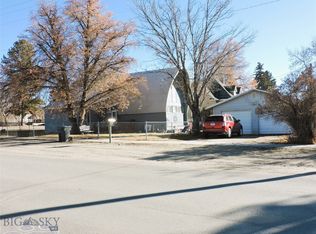 MLS ID #407205, Michelle Van Dyke, Berkshire Hathaway Twin Bridge. Big Sky Country MLS
 - $610,0002 bd2 ba2.1k sqft113 E Poppleton St, Sheridan, MT 59749For Sale
 MLS ID #410516, Dawn Buttrey, Resolute Roots Realty. Big Sky Country MLS
 - $275,0003 bd2 ba1.2k sqft55 Tobacco Root Rd, Silver Star, MT 59751Active
 MLS ID #30077618, Gail Duncan, Uncommon Ground, LLC. MRMLS
