Welcome home to this beautifully remodeled 1,991-square-foot residence, ideally located in the heart of Twin Bridges, Montana. Thoughtfully updated with a spacious addition, this home now offers 4 bedrooms, 2 full bathrooms, and a dedicated office—providing plenty of room for family, guests, or working from home.
The open-concept floor plan features a stunning, fully remodeled kitchen with new appliances, abundant cabinetry, and generous counter space that flows seamlessly into the bright and inviting living area, making it perfect for entertaining or everyday living.
Outside, you'll find a large, fully fenced backyard with plenty of space. The one-car garage offers convenient alley access, providing additional parking and easy entry.
Located within walking distance of schools, parks, shopping, restaurants, and everything Twin Bridges has to offer, this move-in-ready home combines modern updates with the charm and convenience of small-town Montana living. Don't miss this exceptional opportunity to own a beautifully updated home in one of Southwest Montana's welcoming communities.
For sale
$445,000
510 N Main St, Twin Bridges, MT 59754
4beds
1,991sqft
:
Get pre-qualified$2,586/mo
Single Family Residence
Built in 1989
6,229 Square Feet Lot
$424,900 Zestimate®
$224/sqft
$-- HOA
What's special
Stunning fully remodeled kitchenNew appliancesLarge fully fenced backyardDedicated officeOpen-concept floor planAbundant cabinetryGenerous counter space
- 3 days |
- 174 |
- 4 |
Zillow last checked:
Listing updated:
Listed by:
Amanda Cooper 406-925-2151,
Resolute Roots Realty
Source: Big Sky Country MLS,MLS#: 413471Originating MLS: Big Sky Country MLS
Facts & features
Interior
Bedrooms & bathrooms
- Bedrooms: 4
- Bathrooms: 2
- Full bathrooms: 2
Primary bedroom
- Level: Main
Bedroom
- Level: Main
Other
- Level: Main
Heating
- Forced Air, Natural Gas, Wood
Cooling
- Ceiling Fan(s)
Appliances
- Included: Dishwasher, Microwave, Range, Refrigerator
Features
- Wood Burning Stove, Window Treatments
- Flooring: Plank, Vinyl
- Windows: Window Coverings
- Has fireplace: Yes
- Fireplace features: Wood Burning Stove
Interior area
- Total structure area: 1,991
- Total interior livable area: 1,991 sqft
- Finished area above ground: 1,991
Property
Parking
- Total spaces: 1
- Parking features: Attached, Garage
- Attached garage spaces: 1
Features
- Levels: One
- Stories: 1
- Fencing: Partial
- Waterfront features: None
Lot
- Size: 6,229 Square Feet
- Features: Adjacent To Public Land
Details
- Parcel number: 0010111100
- Zoning description: None/Unknown
- Special conditions: None
Construction
Type & style
- Home type: SingleFamily
- Property subtype: Single Family Residence
Materials
- Roof: Shingle
Condition
- New construction: No
- Year built: 1989
Utilities & green energy
- Sewer: Public Sewer
- Water: Public
- Utilities for property: Natural Gas Available, Sewer Available, Water Available
Community & HOA
Community
- Subdivision: None
HOA
- Has HOA: No
Location
- Region: Twin Bridges
Financial & listing details
- Price per square foot: $224/sqft
- Tax assessed value: $273,555
- Annual tax amount: $2,052
- Date on market: 7/24/2026
- Cumulative days on market: 5 days
- Listing terms: Cash,1031 Exchange,3rd Party Financing
- Ownership: Full
Estimated market value
$424,900
$404,000 - $446,000
$986/mo
Price history
| Date | Event | Price |
|---|---|---|
| 7/24/2026 | Listed for sale | $445,000$224/sqft |
Source: Big Sky Country MLS #413471 Report a problem | ||
Public tax history
| Year | Property taxes | Tax assessment |
|---|---|---|
| 2025 | $1,952 -1.6% | $273,555 +40.4% |
| 2024 | $1,983 -8.4% | $194,887 |
| 2023 | $2,165 +27% | $194,887 +34% |
| 2022 | $1,705 +3.4% | $145,477 |
| 2021 | $1,649 +13.6% | $145,477 +26.5% |
| 2020 | $1,451 -1.9% | $115,004 |
| 2019 | $1,479 +16.4% | $115,004 +16.5% |
| 2018 | $1,270 -49% | $98,716 |
| 2017 | $2,489 +2.3% | $98,716 +3% |
| 2016 | $2,434 +97.2% | $95,864 |
| 2015 | $1,234 -33.2% | $95,864 -14.2% |
| 2014 | $1,849 +2.2% | $111,665 +6.6% |
| 2013 | $1,809 +9.5% | $104,745 +7.2% |
| 2012 | $1,652 | $97,707 +10406.1% |
| 2008 | -- | $930 |
| 2007 | -- | $930 |
| 2006 | -- | $930 |
| 2005 | -- | $930 |
| 2004 | -- | $930 |
| 2003 | -- | $930 +22.4% |
| 2002 | -- | $760 |
| 2000 | -- | $760 |
Find assessor info on the county website
Monthly payment
Est. payment
Payment breakdown
Explore the cost of this home by adjusting the details. Changes won't be saved.Climate risks
Neighborhood: 59754
Nearby schools
GreatSchools rating
- 6/10Twin Bridges SchoolGrades: PK-4Distance: 0.2 mi
- 8/10Twin Bridges 7-8Grades: 5-8Distance: 0.2 mi
- 7/10Twin Bridges High SchoolGrades: 9-12Distance: 0.2 mi
- $414,0003 bd2 ba1.9k sqft510 N Main St, Twin Bridges, MT 59754Off Market
- $415,8003 bd2 ba1.5k sqft512 N Main St, Twin Bridges, MT 59754Off Market

- $396,9003 bd2 ba1.4k sqft514 N Main St, Twin Bridges, MT 59754Off Market

- $398,8003 bd2 ba1.5k sqft514 Main, Twin Bridges, MT 59754Off Market
- $484,2003 bd2 ba2.3k sqft104 W 9th Ave, Twin Bridges, MT 59754Off Market
- $9,1702 bd1 ba672 sqft106 E 9th Ave #1, Twin Bridges, MT 59754Off Market
- $---- bd-- ba-- sqft106 E 9th Ave, Twin Bridges, MT 59754Off Market
- $787,7003 bd3 ba2.4k sqft503 N Madison St, Twin Bridges, MT 59754Off Market
A local agent can set up tours, give advice and negotiate with sellers.
Similar homes
- $285,0002 bd2 ba1.6k sqft302 N Bridge St, Twin Bridges, MT 59754For Sale
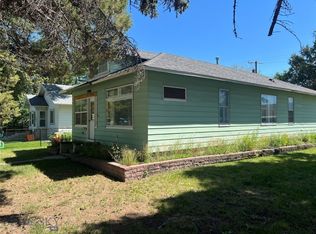 MLS ID #413381, Kevin Pearce, New Frontier Ranches. Big Sky Country MLS
 - $329,0003 bd2 ba1.1k sqft205 N Madison St, Twin Bridges, MT 59754For Sale
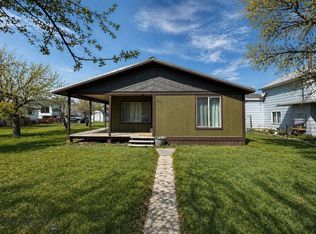 MLS ID #411014, Terri Medina, ERA Lambros R.E. - Dillon. Big Sky Country MLS
 - $449,9003 bd2 ba1.3k sqft15 Sapphire Way, Sheridan, MT 59749For Sale
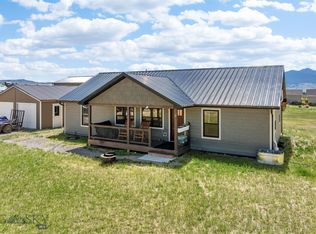 MLS ID #412999, Shelby Carver, Platinum Real Estate. Big Sky Country MLS
 - $405,0003 bd2 ba1.4k sqft107 Jefferson St, Sheridan, MT 59749For Sale
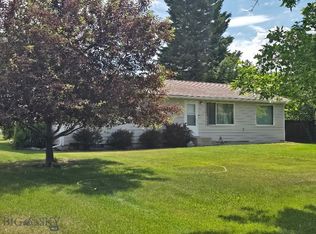 MLS ID #412677, Jack Kaatz, Trails End Land Company, LLC. Big Sky Country MLS
 - $349,9003 bd2 ba1.1k sqft1406 Jack Rabbit Ln, Whitehall, MT 59759For SaleMLS ID #413400, Joe Depew, Windermere Great Divide-Bozeman. Big Sky Country MLS
- $435,0004 bd2 ba1.8k sqft110 E Hamilton St, Sheridan, MT 59749For SaleMLS ID #407205, Michelle Van Dyke, Berkshire Hathaway Twin Bridge. Big Sky Country MLS
- $480,0003 bd3 ba2k sqft106 E Hamilton St, Sheridan, MT 59749For SaleMLS ID #408374, Miranda Wheeler, Berkshire Hathaway - Sheridan. Big Sky Country MLS
- $510,0003 bd2 ba1.6k sqft507 Centennial Dr, Sheridan, MT 59749For SaleMLS ID #413179, Karen Talley, Clear Creek Realty. Big Sky Country MLS
- $325,0003 bd3 ba2.2k sqft47 Tobacco Root Rd, Silver Star, MT 59751For SaleMLS ID #412207, Shannon Pumphrey, Berkshire Hathaway - Bozeman. Big Sky Country MLS
- $299,9003 bd2 ba1.2k sqft65 Tobacco Root Rd, Silver Star, MT 59751For SaleMLS ID #411051, Dot Merrill, Keller Williams Western MT. Big Sky Country MLS
- $649,9003 bd2 ba1.6k sqft1551 Jackrabbit Ln, Whitehall, MT 59759Active
 MLS ID #30064393, Margaret Prosek, United Country - Montana Properties. MRMLS
 - $610,0002 bd2 ba2.1k sqft113 E Poppleton St, Sheridan, MT 59749For SaleMLS ID #410516, Dawn Buttrey, Resolute Roots Realty. Big Sky Country MLS
- $649,0001 bd2 ba1.6k sqft576 Wisconsin Creek Rd, Sheridan, MT 59749For SaleMLS ID #405044, Miranda Wheeler, Berkshire Hathaway - Sheridan. Big Sky Country MLS
