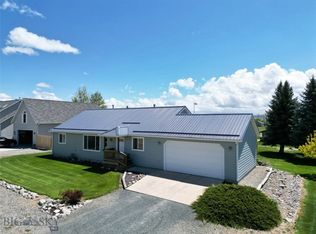
Nestled in a quiet Sheridan neighborhood, this well-maintained home offers the perfect balance of peaceful living and convenient access to schools, Main Street businesses, and local amenities.

Featuring 3 bedrooms, 2 full bathrooms, and an inviting open floor plan, this home is designed for comfortable everyday living. An additional office/craft room provides flexible space for working from home, hobbies, or a playroom.
Major improvements completed in 2021 include a new roof, new siding, new front and rear decks, and a new concrete slab, giving buyers added peace of mind.
Take in the panoramic mountain views while enjoying the beautifully landscaped backyard, complete with a spacious deck and fire pit—ideal for relaxing or entertaining.
A few miles up Mill Creek road one can recreate in the thousands of acres of Forest Service lands and Branam Lakes and take a hike to the top to look on the Ennis McAllister side of the Tobacco Root mountains or fish the Ruby River only 4+/- miles from this home.
For sale
$510,000
507 Centennial Dr, Sheridan, MT 59749
3beds
1,630sqft
:
Get pre-qualified$2,964/mo
Single Family Residence
Built in 1996
0.31 Acres Lot
$-- Zestimate®
$313/sqft
$-- HOA
What's special
Panoramic mountain viewsInviting open floor planSpacious deckBeautifully landscaped backyardFire pit
- 22 days |
- 379 |
- 8 |
Likely to sell faster than
Zillow last checked:
Listing updated:
Listed by:
Karen Talley 406-596-0123,
Clear Creek Realty
Source: Big Sky Country MLS,MLS#: 413179Originating MLS: Big Sky Country MLS
Facts & features
Interior
Bedrooms & bathrooms
- Bedrooms: 3
- Bathrooms: 2
- Full bathrooms: 2
Rooms
- Room types: Dining Room, Family Room, Garage, Kitchen, Laundry, Office
Primary bedroom
- Level: Main
Bedroom
- Level: Main
Den
- Level: Main
Dining room
- Level: Main
Family room
- Level: Main
Other
- Level: Main
Garage
- Level: Main
Kitchen
- Level: Main
Laundry
- Level: Main
Heating
- Natural Gas
Cooling
- None
Interior area
- Total structure area: 1,630
- Total interior livable area: 1,630 sqft
- Finished area above ground: 1,630
Property
Parking
- Total spaces: 2
- Parking features: Attached, Garage
- Attached garage spaces: 2
- Has uncovered spaces: Yes
Features
- Levels: One
- Stories: 1
- Patio & porch: Covered, Deck, Porch
- Exterior features: Concrete Driveway, Landscaping
- Fencing: Chain Link,Partial
- Has view: Yes
- View description: Mountain(s)
Lot
- Size: 0.31 Acres
- Features: Adjacent To Public Land, Lawn, Landscaped
Details
- Additional structures: Greenhouse, Storage
- Parcel number: 0007040500
- Zoning description: R1
- Special conditions: None
Construction
Type & style
- Home type: SingleFamily
- Property subtype: Single Family Residence
Materials
- Modular/Prefab, Vinyl Siding
- Roof: Asphalt
Condition
- New construction: No
- Year built: 1996
Utilities & green energy
- Sewer: Public Sewer
- Water: Public
- Utilities for property: Electricity Available, Electricity Connected, Fiber Optic Available, Natural Gas Available, Phone Available, Sewer Available, Water Available
Community & HOA
Community
- Subdivision: Passamari Heights
HOA
- Has HOA: No
Location
- Region: Sheridan
Financial & listing details
- Price per square foot: $313/sqft
- Tax assessed value: $432,500
- Annual tax amount: $1,768
- Date on market: 7/15/2026
- Listing terms: Cash,1031 Exchange,3rd Party Financing
- Ownership: Full
- Electric utility on property: Yes
- Road surface type: Gravel
Estimated market value
Not available
Estimated sales range
Not available
Not available
Price history
| Date | Event | Price |
|---|---|---|
| 7/15/2026 | Listed for sale | $510,000$313/sqft |
Source: Big Sky Country MLS #413179 Report a problem | ||
| 5/31/2018 | Sold | -- |
Source: Big Sky Country MLS #314494 Report a problem | ||
| 9/9/2012 | Sold | -- |
Source: Big Sky Country MLS #184718 Report a problem | ||
Public tax history
| Year | Property taxes | Tax assessment |
|---|---|---|
| 2025 | $1,560 -21.7% | $432,500 +27.8% |
| 2024 | $1,993 -3.1% | $338,300 |
| 2023 | $2,057 +42.3% | $338,300 +62.4% |
| 2022 | $1,446 +2.8% | $208,300 |
| 2021 | $1,406 +1.7% | $208,300 +5.7% |
| 2020 | $1,383 -11.1% | $197,100 |
| 2019 | $1,557 -6.1% | $197,100 +2.8% |
| 2018 | $1,657 -54% | $191,800 |
| 2017 | $3,604 +14.1% | $191,800 +17.5% |
| 2016 | $3,160 +100.4% | $163,200 |
| 2015 | $1,577 -12.1% | $163,200 +53.9% |
| 2014 | $1,794 +13.8% | $106,053 +4% |
| 2013 | $1,577 -3.1% | $101,937 +4.6% |
| 2012 | $1,627 | $97,447 |
| 2011 | -- | -- |
| 2010 | -- | -- |
| 2009 | -- | -- |
| 2008 | -- | $121,900 |
| 2007 | -- | $121,900 |
| 2006 | -- | $121,900 |
| 2005 | -- | $121,900 |
| 2004 | -- | $121,900 |
| 2003 | -- | $121,900 +23.4% |
| 2002 | -- | $98,800 |
| 2000 | -- | $98,800 |
Find assessor info on the county website
Monthly payment
Est. payment
Payment breakdown
Explore the cost of this home by adjusting the details. Changes won't be saved.Climate risks
Neighborhood: 59749
Nearby schools
GreatSchools rating
- NASheridan Elementary SchoolGrades: PK-6Distance: 0.2 mi
- NASheridan 7-8Grades: 7-8Distance: 0.2 mi
- 3/10Sheridan High SchoolGrades: 9-12Distance: 0.2 mi
- $424,5002 bd2 ba1.3k sqft509 Centennial Dr, Sheridan, MT 59749Off Market
- $413,1003 bd2 ba1.2k sqft505 Centennial Dr, Sheridan, MT 59749Off Market
- $428,8003 bd2 ba1.6k sqft511 Centennial Dr, Sheridan, MT 59749Off Market
- $--3 bd2 ba1.3k sqft506 Centennial Dr, Sheridan, MT 59749Sold
- $364,5002 bd1 ba1.4k sqft501 Poppleton St, Sheridan, MT 59749Off Market
- $448,2003 bd2 ba1.6k sqft501 Centennial Dr, Sheridan, MT 59749Off Market
- $538,5003 bd2 ba1.5k sqft510 Centennial Dr, Sheridan, MT 59749Off Market
- $--3 bd3 ba2k sqft508 Centennial Dr, Sheridan, MT 59749Sold
A local agent can set up tours, give advice and negotiate with sellers.
Similar homes
- $480,0003 bd3 ba2k sqft106 E Hamilton St, Sheridan, MT 59749For Sale
 MLS ID #408374, Miranda Wheeler, Berkshire Hathaway - Sheridan. Big Sky Country MLS
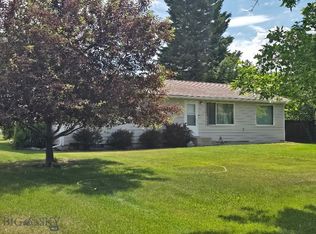
 - $405,0003 bd2 ba1.4k sqft107 Jefferson St, Sheridan, MT 59749For Sale
 MLS ID #412677, Jack Kaatz, Trails End Land Company, LLC. Big Sky Country MLS
 - $444,9003 bd2 ba1.3k sqft15 Sapphire Way, Sheridan, MT 59749For Sale
 MLS ID #412999, Shelby Carver, Platinum Real Estate. Big Sky Country MLS
 - $610,0002 bd2 ba2.1k sqft113 E Poppleton St, Sheridan, MT 59749For Sale
 MLS ID #410516, Dawn Buttrey, Resolute Roots Realty. Big Sky Country MLS
 - $715,0003 bd2 ba1.8k sqft401 Mill St, Sheridan, MT 59749For SaleMLS ID #409548, Dot Merrill, Keller Williams Western MT. Big Sky Country MLS
- $435,0004 bd2 ba1.8k sqft110 E Hamilton St, Sheridan, MT 59749For SaleMLS ID #407205, Michelle Van Dyke, Berkshire Hathaway Twin Bridge. Big Sky Country MLS
- $649,0001 bd2 ba1.6k sqft576 Wisconsin Creek Rd, Sheridan, MT 59749For SaleMLS ID #405044, Miranda Wheeler, Berkshire Hathaway - Sheridan. Big Sky Country MLS
- $445,0004 bd2 ba1.9k sqft510 N Main St, Twin Bridges, MT 59754For SaleMLS ID #413471, Amanda Cooper, Resolute Roots Realty. Big Sky Country MLS
- $470,0002 bd1 ba820 sqft747 Upper Ruby Rd, Alder, MT 59710For SaleMLS ID #412819, Karen Talley, Clear Creek Realty. Big Sky Country MLS
- $392,0004 bd2 ba2.2k sqft5 Front St, Alder, MT 59710For SaleMLS ID #409793, Karen Talley, Clear Creek Realty. Big Sky Country MLS
- $325,0003 bd3 ba2.2k sqft47 Tobacco Root Rd, Silver Star, MT 59751For SaleMLS ID #412207, Shannon Pumphrey, Berkshire Hathaway - Bozeman. Big Sky Country MLS
- $329,0003 bd2 ba1.1k sqft205 N Madison St, Twin Bridges, MT 59754For SaleMLS ID #411014, Terri Medina, ERA Lambros R.E. - Dillon. Big Sky Country MLS
- $319,0003 bd2 ba2.1k sqft2325 Highway 287, Alder, MT 59710For SaleMLS ID #400240, Lisa Roberts, Engel & Volkers - Ennis. Big Sky Country MLS
- $699,0003 bd3 ba2.3k sqft12 Stone Rd, Silver Star, MT 59751For SaleMLS ID #408183, Doyle Stucky, Keller Williams Montana Realty. Big Sky Country MLS
- $699,0003 bd1 ba1.1k sqft1105 S Boulder Rd, Cardwell, MT 59721For SaleMLS ID #410055, Pam Menzel, REMAX Mountain Property. Big Sky Country MLS
- $435,0002 bd2 ba1.4k sqft115 W Cover St, Virginia City, MT 59755For SaleMLS ID #393502, Toni Bowen, ERA Landmark Arrow RE. Big Sky Country MLS
- $285,0002 bd2 ba1.6k sqft302 N Bridge St, Twin Bridges, MT 59754For SaleMLS ID #413381, Kevin Pearce, New Frontier Ranches. Big Sky Country MLS
- $749,0006 bd3 ba1.9k sqft5 River Rest Ln, Silver Star, MT 59751For SaleMLS ID #407835, Miranda Wheeler, Berkshire Hathaway - Sheridan. Big Sky Country MLS
- $399,0002 bd2 ba1k sqft409 W Cover St, Virginia City, MT 59755For SaleMLS ID #411661, Lisa Roberts, Engel & Volkers - Ennis. Big Sky Country MLS
- $335,0002 bd1 ba950 sqft2 Blackman St, Silver Star, MT 59751Active Under Contract
 MLS ID #30071374, Clint Struble, eXp Realty, LLC - Bozeman. MRMLS
