Welcome to 521 Tolson Lane in Sheridan, Montana—a beautifully maintained, single-level home offering comfort, convenience, and stunning Ruby Mountain views. Located in a tidy, well-kept neighborhood just walking distance from schools and the hospital, this 1,768± square foot home is designed for easy living with oversized doorways and a concrete access ramp providing excellent accessibility. The thoughtfully designed floor plan features two spacious bedrooms and two full bathrooms, including a generous primary suite with a walk-in closet and private bath complete with a soaking tub and separate shower. A large office provides flexible living space and could easily be converted into a third bedroom with the addition of a closet. The bright, open kitchen offers abundant cabinetry, expansive counter space, and adjoins a large utility room with exceptional storage. A cozy wood stove efficiently heats the entire home and includes the convenience of loading firewood directly from the attached garage, while electric baseboard heat provides dependable backup warmth. Outside, enjoy a fully fenced backyard complete with a covered woodshed, underground sprinklers, and the added bonus of a private well dedicated to lawn irrigation—keeping your landscaping green without the expense of seasonal water bills. Across the street, an open area preserves beautiful views of the Ruby Mountains, creating a spacious feel and scenic backdrop. Additional features include a heated attached two-car garage, durable low-maintenance metal siding, and a new roof installed in 2020. Whether you're looking for a comfortable retirement home, an accessible residence, or simply the convenience of single-level living in one of Sheridan's most desirable neighborhoods, this exceptional property is ready to welcome you home.
For sale
Price cut: $25K (9/29)
$460,000
521 Tolson Ln, Sheridan, MT 59749
2beds
1,768sqft
Single Family Residence
Built in 2007
0.32 Acres Lot
$-- Zestimate®
$260/sqft
$-- HOA
What's special
Beautifully maintained single-level homeStunning ruby mountain viewsCovered woodshedDurable low-maintenance metal sidingFully fenced backyardUnderground sprinklersHeated attached two-car garage
- 75 days
- 117
- 2
Zillow last checked:
Listing updated:
Listed by:
Michelle Van Dyke 406-596-0805,
Berkshire Hathaway Twin Bridge
Source: Big Sky Country MLS,MLS#: 413679Originating MLS: Big Sky Country MLS
Facts & features
Interior
Bedrooms & bathrooms
- Bedrooms: 2
- Bathrooms: 2
- Full bathrooms: 2
Rooms
- Room types: Dining Room, Garage, Kitchen, Laundry, Living Room, Primary Bedroom, Office
Primary bedroom
- Level: Main
Bedroom
- Level: Main
Den
- Level: Main
Dining room
- Level: Main
Other
- Level: Main
Garage
- Level: Main
Kitchen
- Level: Main
Laundry
- Level: Main
Living room
- Level: Main
Heating
- Baseboard, Electric, Wood
Cooling
- Ceiling Fan(s)
Appliances
- Included: Dryer, Dishwasher, Microwave, Range, Refrigerator, Washer
Features
- Wood Burning Stove, Full Bath on Main Level, Main Level Primary
- Flooring: Partially Carpeted
- Has fireplace: Yes
- Fireplace features: Wood Burning Stove
Interior area
- Total structure area: 1,768
- Total interior livable area: 1,768 sqft
- Finished area above ground: 1,768
Property
Parking
- Total spaces: 2
- Parking features: Attached, Garage
- Attached garage spaces: 2
Features
- Levels: One
- Stories: 1
- Exterior features: Landscaping
- Fencing: Partial
- Has view: Yes
- View description: Meadow, Mountain(s)
- Waterfront features: None
Lot
- Size: 0.32 Acres
- Features: Lawn, Landscaped
Details
- Additional structures: Shed(s)
- Parcel number: 0008038901
- Zoning description: None/Unknown
- Special conditions: None
Construction
Type & style
- Home type: SingleFamily
- Architectural style: Ranch
- Property subtype: Single Family Residence
Materials
- Metal Siding
- Roof: Asphalt,Shingle
Condition
- New construction: No
- Year built: 2007
Utilities & green energy
- Sewer: Public Sewer
- Water: Public, Well
- Utilities for property: Electricity Available, Fiber Optic Available, Natural Gas Available, Phone Available, Sewer Available, Water Available
Community & HOA
Community
- Subdivision: Passamari Heights
HOA
- Has HOA: No
Location
- Region: Sheridan
Financial & listing details
- Price per square foot: $260/sqft
- Tax assessed value: $469,500
- Annual tax amount: $1,943
- Date on market: 8/8/2026
- Cumulative days on market: 55 days
- Listing terms: Cash,1031 Exchange,3rd Party Financing
- Ownership: Full
- Electric utility on property: Yes
- Road surface type: Gravel
Estimated market value
Not available
Estimated sales range
Not available
Not available
Price history
| Date | Event | Price |
|---|---|---|
| 9/29/2026 | Price change | $460,000-5.2%$260/sqft |
Source: Big Sky Country MLS #413679 Report a problem | ||
| 9/10/2026 | Listed for sale | $485,000$274/sqft |
Source: Big Sky Country MLS #413679 Report a problem | ||
| 8/19/2026 | Contingent | $485,000$274/sqft |
Source: Big Sky Country MLS #413679 Report a problem | ||
| 8/8/2026 | Listed for sale | $485,000$274/sqft |
Source: Big Sky Country MLS #413679 Report a problem | ||
Public tax history
| Year | Property taxes | Tax assessment |
|---|---|---|
| 2025 | $1,736 +169.5% | $469,500 +20.6% |
| 2024 | $644 -63.5% | $389,300 |
| 2023 | $1,764 +81.3% | $389,300 +62.6% |
| 2022 | $973 +2.8% | $239,400 |
| 2021 | $946 +11.7% | $239,400 +8.8% |
| 2020 | $847 -11.1% | $220,000 |
| 2019 | $954 -12.4% | $220,000 +0.5% |
| 2018 | $1,089 -7.7% | $219,000 |
| 2017 | $1,179 +17.8% | $219,000 +13.2% |
| 2016 | $1,001 +0.2% | $193,500 |
| 2015 | $999 +54.6% | $193,500 +65.1% |
| 2014 | $647 -15.4% | $117,236 +7.3% |
| 2013 | $764 -11.3% | $109,241 +8.5% |
| 2012 | $861 | $100,653 |
| 2011 | -- | -- |
| 2010 | -- | -- |
| 2009 | -- | -- |
Find assessor info on the county website
Monthly payment
Est. payment
Payment breakdown
Explore the cost of this home by adjusting the details. Changes won't be saved.Climate risks
Neighborhood: 59749
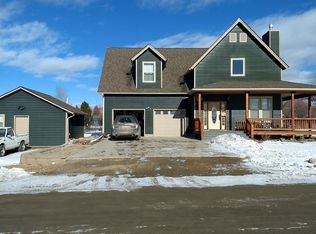
Similar homes
- $440,0003 bd2 ba1.5k sqft521 Centennial Dr, Sheridan, MT 59749For Sale
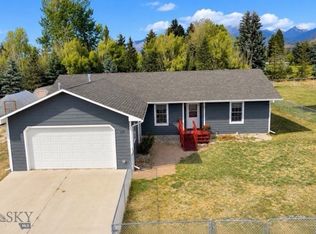 MLS ID #414828, Katey White and Nikki Wilson, REAL Broker. Big Sky Country MLS
 - $480,0003 bd3 ba2k sqft106 E Hamilton St, Sheridan, MT 59749For Sale
 MLS ID #408374, Miranda Wheeler, Berkshire Hathaway - Sheridan. Big Sky Country MLS
 - $425,0004 bd2 ba1.8k sqft110 E Hamilton St, Sheridan, MT 59749For Sale
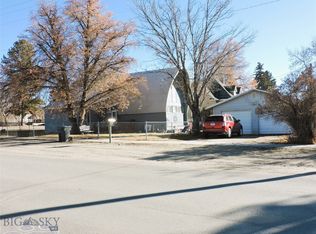 MLS ID #407205, Michelle Van Dyke, Berkshire Hathaway Twin Bridge. Big Sky Country MLS
 - $610,0002 bd2 ba2.1k sqft113 E Poppleton St, Sheridan, MT 59749For Sale
 MLS ID #410516, Dawn Buttrey, Resolute Roots Realty. Big Sky Country MLS
 - $275,0003 bd2 ba1.2k sqft55 Tobacco Root Rd, Silver Star, MT 59751Active
 MLS ID #30077618, Gail Duncan, Uncommon Ground, LLC. MRMLS
