Model Homes Are Now Open Experience the lifestyle This New Community Offers! Brand new construction in exclusive six home luxury subdivision on charming Sunnyside Avenue... just a short walk to vibrant Downtown Campbell! Enjoy easy access to highways, shops, dining, the Pruneyard, weekly farmers market, and par course trails. Spacious 3,000sf (approx) home features bright open-concept floor plan with high ceilings, wide-plank flooring, and designer finishes throughout, gourmet kitchen offers Bosch stainless steel appliances, custom cabinetry, an oversized island, and elegant stone countertops, large walk-in pantry, recessed lighting, ideal for everyday living and entertaining. Also features spa inspired bathrooms, luxurious primary suite with walkin closet/organizer provide comfort and style, inside laundry room including LG washer/dryer with sink, and attached ADU including inside washer/dryer, refrigerator, dishwasher, cooktop, microwave with private entrance and patio that offers excellent flexibility for guests, multi-generational living, or rental potential! Additional highlights: energy-efficient systems, solar, and quality new-construction craftsmanship. A rare opportunity to own a new home in one of Campbells most desirable walk-to-town locations!
Sold for $2,595,000
Street View
$2,595,000
56 Sunnyside Ave, Campbell, CA 95008
4beds
2,996sqft
Single Family Residence, Residential
Built in 2026
2,235 Square Feet Lot
$-- Zestimate®
$866/sqft
$3,062 Estimated rent
Home value
Not available
Estimated sales range
Not available
$3,062/mo
Zestimate® history
Owner options
List your home for rent
$3,062/mo
Rent Zestimate®
Find your next renter with Zillow Rental Manager. Plus, with online applications, you can quickly screen prospective tenants – for free.
$3,062/mo
Rent Zestimate®
Refinance and save
$17,021/mo
Est. payment
Refinancing to a lower rate could help reduce your monthly payments and save thousands over the life of the loan.
$17,021/mo
Est. payment
Explore your selling options
Work with a Zillow partner agent
Leverage their expertise and Zillow's premium Showcase listings to get your home seen by more buyers.
Get startedList with your own agent
Get your home in front of millions of buyers by listing it on Zillow.
Learn how to do itSell it yourself
Take full control of how buyers see your home on Zillow by listing For Sale by Owner (FSBO).
List your homeWhat's special
Zillow last checked:
Listing updated:
Listed by:
Joe N. Pollifrone 00889153 408-460-5469,
Christie's International Real Estate Sereno 408-295-3111
Bought with:
Joe N. Pollifrone, 00889153
Christie's International Real Estate Sereno
Source: MLSListings Inc,MLS#: ML82043605
Facts & features
Interior
Bedrooms & bathrooms
- Bedrooms: 4
- Bathrooms: 4
- Full bathrooms: 3
- 1/2 bathrooms: 1
Rooms
- Room types: Laundry, Office
Bedroom
- Features: WalkinCloset, PrimaryBedroomonGroundFloor, PrimaryBedroom2plus
Bathroom
- Features: DoubleSinks, TubinPrimaryBedroom, FullonGroundFloor, PrimaryOversizedTub, OversizedTub
Dining room
- Features: DiningFamilyCombo, DiningBar, EatinKitchen
Family room
- Features: KitchenFamilyRoomCombo
Kitchen
- Features: ExhaustFan, Island, IslandwithSink, Pantry
Heating
- Central Forced Air Gas, Solar
Cooling
- Central Air
Appliances
- Included: Dishwasher, Exhaust Fan, Disposal, Range Hood, Ice Maker, Microwave, Refrigerator, Wine Refrigerator, Washer/Dryer
- Laundry: Tub/Sink, Inside
Features
- High Ceilings, Walk-In Closet(s)
- Flooring: Hardwood, Tile
Interior area
- Total structure area: 2,996
- Total interior livable area: 2,996 sqft
Property
Parking
- Total spaces: 2
- Parking features: Attached, Garage Door Opener
- Attached garage spaces: 2
Features
- Exterior features: Back Yard, Fenced
- Fencing: Back Yard
Lot
- Size: 2,235 Square Feet
Details
- Parcel number: 41204110
- Zoning: P-D
- Special conditions: Standard
Construction
Type & style
- Home type: SingleFamily
- Property subtype: Single Family Residence, Residential
Materials
- Foundation: Slab
- Roof: Composition
Condition
- New construction: Yes
- Year built: 2026
Utilities & green energy
- Gas: PublicUtilities
- Water: Public
- Utilities for property: Public Utilities, Water Public, Solar
Community & HOA
HOA
- Has HOA: Yes
- HOA fee: $215 monthly
Location
- Region: Campbell
Financial & listing details
- Price per square foot: $866/sqft
- Tax assessed value: $1,616,700
- Annual tax amount: $19,766
- Date on market: 4/17/2026
- Listing agreement: ExclusiveRightToSell
Price history
| Date | Event | Price |
|---|---|---|
| 5/19/2026 | Sold | $2,595,000$866/sqft |
Source:  MLSListings Inc #ML82043605 Report a problem MLSListings Inc #ML82043605 Report a problem | ||
Public tax history
| Year | Property taxes | Tax assessment |
|---|---|---|
| 2024 | $19,766 +90.7% | $1,616,700 +109.8% |
| 2023 | $10,366 +194.1% | $770,468 +291.1% |
| 2022 | $3,524 +2.3% | $197,003 +2% |
| 2021 | $3,444 +2.9% | $193,141 +1% |
| 2020 | $3,346 | $191,162 +2% |
| 2019 | $3,346 +5.1% | $187,415 +2% |
| 2018 | $3,183 | $183,742 +2% |
| 2017 | $3,183 +1.9% | $180,140 +2% |
| 2016 | $3,123 +9% | $176,609 +1.5% |
| 2015 | $2,865 +5.4% | $173,958 +2% |
| 2014 | $2,718 | $170,551 +0.5% |
| 2013 | -- | $169,781 +2% |
| 2012 | -- | $166,453 +2% |
| 2011 | -- | $163,190 +0.8% |
| 2010 | -- | $161,972 -0.2% |
| 2009 | -- | $162,357 +2% |
| 2008 | -- | $159,174 +2% |
| 2007 | -- | $156,054 +2% |
| 2006 | -- | $152,995 +2% |
| 2005 | -- | $149,996 +2% |
| 2004 | -- | $147,056 +1.9% |
| 2003 | -- | $144,361 +2% |
| 2002 | -- | $141,531 +2% |
| 2001 | -- | $138,757 |
Find assessor info on the county website
Neighborhood: Central Campbell
Nearby homes
- $1,860,1004 bd3 ba2.3k sqft68 Sunnyside Ave, Campbell, CA 95008Off Market
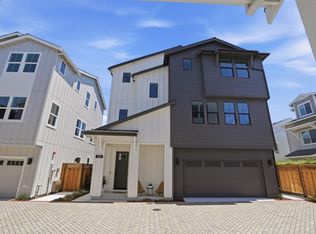
- $2,690,0004 bd4 ba2.9k sqft122 Sunnyside Ct, Campbell, CA 95008New Construction
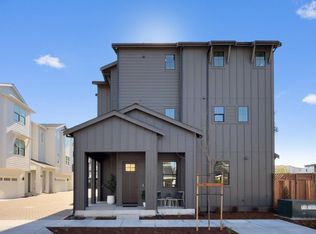
- $2,590,0004 bd4 ba2.9k sqft44 Sunnyside Ave, Campbell, CA 95008New Construction
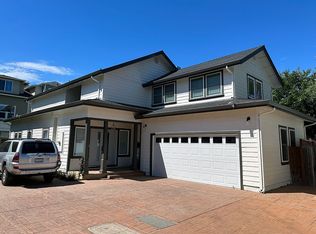
- $2,034,9004 bd3 ba2.5k sqft72 Sunnyside Ave, Campbell, CA 95008Off Market
- $2,590,0004 bd4 ba2.9k sqft111 Sunnyside Ct, Campbell, CA 95008New Construction
- $1,967,3004 bd3 ba2.3k sqft80 Sunnyside Ave, Campbell, CA 95008Off Market
- $1,510,0003 bd4 ba1.9k sqft71 Braxton Ter, Campbell, CA 95008Sold
- $1,340,7003 bd3 ba1.9k sqft67 Braxton Ter, Campbell, CA 95008Off Market
Nearby schools
GreatSchools rating
- 8/10Campbell School of InnovationGrades: K-8Distance: 0.4 mi
- 5/10Del Mar High SchoolGrades: 9-12Distance: 1.9 mi
Schools provided by the listing agent
- Elementary: CampbellSchoolofInnovation
- High: DelMarHigh
- District: CampbellUnionElementary
Source: MLSListings Inc. This data may not be complete. We recommend contacting the local school district to confirm school assignments for this home.
- California
- Santa Clara County
- Campbell
- 95008
- Central Campbell
- 56 Sunnyside Ave
Nearby cities
Nearby neighborhoods
Nearby zip codes
Other Campbell Topics
