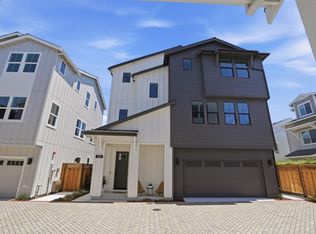
Model Homes Are Now Open Experience the lifestyle This New Community Offers! Brand new construction in exclusive six home luxury subdivision on charming Sunnyside Avenue... just a short walk to vibrant Downtown Campbell! Enjoy easy access to highways, shops, dining, the Pruneyard, weekly farmers market, and par course trails. Spacious 3,000sf (approx) home features bright open-concept floor plan with high ceilings, wide-plank flooring, and designer finishes throughout, gourmet kitchen offers Bosch stainless steel appliances, custom cabinetry, an oversized island, and elegant stone countertops, large walk-in pantry, recessed lighting, ideal for everyday living and entertaining. Also features spa inspired bathrooms, luxurious primary suite with walk in closet/organizer provide comfort and style, inside laundry room including LG washer/dryer with sink, and attached (optional) ADU with private entrance and patio that offers excellent flexibility for guests, multi-generational living, or rental potential! Additional highlights: energy-efficient systems, solar, and quality new-construction craftsmanship. A rare opportunity to own a new home in one of Campbell's most desirable walk-to-town location!
New construction
$2,590,000
44 Sunnyside Ave, Campbell, CA 95008
4beds
2,996sqft
:
Get pre-qualified$16,939/mo
Single Family Residence, Residential
Built in 2026
2,235 Square Feet Lot
$-- Zestimate®
$864/sqft
$215/mo HOA
What's special
Designer finishes throughoutGourmet kitchenOversized islandCustom cabinetryLuxurious primary suiteWide-plank flooringHigh ceilings
- 97 days |
- 353 |
- 14 |
Zillow last checked:
Listing updated:
Listed by:
Joe N. Pollifrone 00889153 408-460-5469,
Christie's International Real Estate Sereno 408-295-3111
Source: MLSListings Inc,MLS#: ML82043806
Facts & features
Interior
Bedrooms & bathrooms
- Bedrooms: 4
- Bathrooms: 4
- Full bathrooms: 3
- 1/2 bathrooms: 1
Rooms
- Room types: Laundry, Office
Bedroom
- Features: GroundFloorBedroom, PrimarySuiteRetreat2plus, WalkinCloset, PrimaryBedroom2plus
Bathroom
- Features: DoubleSinks, TubinPrimaryBedroom, FullonGroundFloor, PrimaryOversizedTub, OversizedTub
Dining room
- Features: BreakfastBar, DiningFamilyCombo, DiningBar, EatinKitchen
Family room
- Features: NoFamilyRoom
Kitchen
- Features: ExhaustFan, Hookups_IceMaker, Island, IslandwithSink, Pantry
Heating
- Central Forced Air Gas, Solar
Cooling
- Central Air
Appliances
- Included: Dishwasher, Exhaust Fan, Disposal, Range Hood, Microwave, Refrigerator, Wine Refrigerator, Washer/Dryer
- Laundry: Tub/Sink, Inside
Features
- High Ceilings, Walk-In Closet(s)
- Flooring: Hardwood, Tile
Interior area
- Total structure area: 2,996
- Total interior livable area: 2,996 sqft
Video & virtual tour
Property
Parking
- Total spaces: 2
- Parking features: Attached, Garage Door Opener
- Attached garage spaces: 2
Features
- Patio & porch: Balcony/Patio
- Exterior features: Back Yard, Fenced
- Fencing: Back Yard
Lot
- Size: 2,235 Square Feet
Details
- Parcel number: 41204109
- Zoning: P-D
- Special conditions: Standard
Construction
Type & style
- Home type: SingleFamily
- Property subtype: Single Family Residence, Residential
Materials
- Foundation: Concrete Perimeter, Crawl Space
- Roof: Composition
Condition
- New construction: Yes
- Year built: 2026
Utilities & green energy
- Gas: PublicUtilities
- Water: Public
- Utilities for property: Public Utilities, Water Public, Solar
Community & HOA
HOA
- Has HOA: Yes
- HOA fee: $215 monthly
Location
- Region: Campbell
Financial & listing details
- Price per square foot: $864/sqft
- Tax assessed value: $1,616,700
- Annual tax amount: $19,766
- Date on market: 4/20/2026
- Listing agreement: ExclusiveRightToSell
Estimated market value
Not available
Estimated sales range
Not available
$3,049/mo
Price history
| Date | Event | Price |
|---|---|---|
| 4/20/2026 | Listed for sale | $2,590,000$864/sqft |
Source:  MLSListings Inc #ML82043806 Report a problem MLSListings Inc #ML82043806 Report a problem | ||
Public tax history
| Year | Property taxes | Tax assessment |
|---|---|---|
| 2024 | $19,766 +90.7% | $1,616,700 +109.9% |
| 2023 | $10,364 +204.7% | $770,312 +312.2% |
| 2022 | $3,401 +2.3% | $186,894 +2% |
| 2021 | $3,323 +3% | $183,230 +1% |
| 2020 | $3,228 | $181,352 +2% |
| 2019 | $3,228 +5.2% | $177,797 +2% |
| 2018 | $3,070 | $174,312 +2% |
| 2017 | $3,070 +1.9% | $170,895 +2% |
| 2016 | $3,011 +9.1% | $167,545 +1.5% |
| 2015 | $2,761 +5.5% | $165,029 +2% |
| 2014 | $2,617 | $161,798 +0.5% |
| 2013 | -- | $161,067 +2% |
| 2012 | -- | $157,909 +2% |
| 2011 | -- | $154,814 +0.8% |
| 2010 | -- | $153,658 -0.2% |
| 2009 | -- | $154,024 +2% |
| 2008 | -- | $151,005 +2% |
| 2007 | -- | $148,045 +2% |
| 2006 | -- | $145,143 +2% |
| 2005 | -- | $142,298 +2% |
| 2004 | -- | $139,509 +1.9% |
| 2003 | -- | $136,953 +2% |
| 2002 | -- | $134,269 +2% |
| 2001 | -- | $131,637 |
Find assessor info on the county website
Monthly payment
Est. payment
Payment breakdown
Explore the cost of this home by adjusting the details. Changes won't be saved.Climate risks
Neighborhood: Central Campbell
Nearby schools
GreatSchools rating
- 8/10Campbell School of InnovationGrades: K-8Distance: 0.4 mi
- 5/10Del Mar High SchoolGrades: 9-12Distance: 1.9 mi
Schools provided by the listing agent
- District: CampbellUnionElementary
Source: MLSListings Inc. This data may not be complete. We recommend contacting the local school district to confirm school assignments for this home.
- $2,595,0004 bd4 ba2.9k sqft56 Sunnyside Ave, Campbell, CA 95008Sold
- $1,971,3004 bd3 ba2.2k sqft39 Sunnyside Ave, Campbell, CA 95008Off Market
- $2,690,0004 bd4 ba2.9k sqft122 Sunnyside Ct, Campbell, CA 95008New Construction
- $1,775,7004 bd3 ba2.2k sqft33 Sunnyside Ave, Campbell, CA 95008Off Market
- $1,862,3004 bd3 ba2.3k sqft68 Sunnyside Ave, Campbell, CA 95008Off Market
- $2,022,7004 bd3 ba2.5k sqft72 Sunnyside Ave, Campbell, CA 95008Off Market
- $1,106,8002 bd1 ba960 sqft45 Sunnyside Ave, Campbell, CA 95008Off Market
- $--1 bd1 ba480 sqft45 Sunnyside Ave APT A, Campbell, CA 95008Off Market
A local agent can set up tours, give advice and negotiate with sellers.
Similar homes
- $2,690,0004 bd4 ba2.9k sqft122 Sunnyside Ct, Campbell, CA 95008New ConstructionMLS ID #ML82048317, Joe N. Pollifrone. MLSListings Inc
- $2,490,0004 bd4 ba2.9k sqft101 Sunnyside Ct, Campbell, CA 95008New Construction
 MLS ID #ML82037161, Joe N. Pollifrone. MLSListings Inc
 - $2,398,0004 bd3 ba1.8k sqft4765 Del Loma Ct, Campbell, CA 95008For Sale
 MLS ID #ML82054465, Greenland Group. MLSListings Inc
 - $1,795,0004 bd4 ba1.9k sqft186 W Rincon Ave, Campbell, CA 95008New Construction
 MLS ID #ML82049760, Akbar Abdollahi. MLSListings Inc
 - $2,698,0004 bd4 ba2.4k sqft1825 Charmeran Ave, San Jose, CA 95124For SaleMLS ID #ML82054161, Jerry Zhang. MLSListings Inc
- $2,888,0004 bd3 ba2.3k sqft2929 Lexford Ave, San Jose, CA 95124New ConstructionMLS ID #ML82055160, Harry He. MLSListings Inc
- $1,938,2404 bd4 ba2.3k sqft508 Boxcar Drive Plan 6 #23-01, Campbell, CA 95008New ConstructionMLS ID #ML82050087, Michele Tancredi. MLSListings Inc
- $2,388,0004 bd3 ba2k sqft1819 Fallbrook Ave, San Jose, CA 95130For SaleMLS ID #ML82053835, Vivian Lee. MLSListings Inc
- $1,883,4904 bd4 ba2.1k sqft500 Boxcar Drive Plan 5 #19-01, Campbell, CA 95008New ConstructionMLS ID #ML82050083, Michele Tancredi. MLSListings Inc
- $1,999,8884 bd3 ba2k sqft661 Empey Way, San Jose, CA 95128For SaleMLS ID #ML82054720, Coco Tan. MLSListings Inc
- $2,490,0004 bd2 ba1.9k sqft2320 Talia Ave, Santa Clara, CA 95050For SaleMLS ID #ML82053846, Hyo Jin Pak. MLSListings Inc
- $2,249,0003 bd2 ba1.7k sqft1268 Sandra Dr, San Jose, CA 95125For SaleMLS ID #ML82055136, Lynsie Gridley. MLSListings Inc
- $2,398,0003 bd3 ba2.4k sqft2215 Sunny Vista Dr, San Jose, CA 95128For SaleMLS ID #ML82054296, Denis G Vorrises. MLSListings Inc
- $2,680,0005 bd4 ba1.9k sqft5035 Grimsby Dr, San Jose, CA 95130For SaleMLS ID #ML82053097, Maryam Tabatabaei. MLSListings Inc
- $2,200,0004 bd3 ba2k sqft17250 Pine Ave, Los Gatos, CA 95032For SaleMLS ID #ML82044580, Andy Tse. MLSListings Inc
- $2,488,0005 bd4 ba3.3k sqft1414 Cottlestone Ct, San Jose, CA 95121For SaleMLS ID #ML82051936, Manu Changotra. MLSListings Inc
- $2,688,0004 bd3 ba2k sqft3015 Machado Ave, Santa Clara, CA 95051For SaleMLS ID #ML82053391, Thu Le. MLSListings Inc
- $2,388,0004 bd3 ba2.5k sqft292 Silverlake Ct, Milpitas, CA 95035For SaleMLS ID #ML82055188, Satya Dasari. MLSListings Inc
- $1,751,1763 bd4 ba2k sqft293 Dreamland Way Plan #65-07-4, Campbell, CA 95008New ConstructionMLS ID #ML82043656, Michele Tancredi. MLSListings Inc
- $2,688,8884 bd2 ba1.5k sqft6924 Bollinger Rd, San Jose, CA 95129For SaleMLS ID #ML82053371, Ram Gupta. MLSListings Inc
Local buyer's agents are ready to help
