Skip main navigation
Sold for $255,000
  • $255,000

    56 Townsend St APT C20, Abington, MA 02351

    1beds
    733sqft
    Condominium
    Built in 1972
    -- sqft lot
    $277,600 Zestimate®
    $348/sqft
    $2,237 Estimated rent

    Home value

    $277,600

    $264,000 - $291,000

    $2,237/mo

    Zestimate® history
    Loading
    Loading...

    Owner options

    List your home for rent

    $2,237/mo

    Rent Zestimate®

    Find your next renter with Zillow Rental Manager. Plus, with online applications, you can quickly screen prospective tenants – for free.

    Learn more

    $2,237/mo

    Rent Zestimate®

    Refinance and save

    $1,965/mo

    Est. payment

    Refinancing to a lower rate could help reduce your monthly payments and save thousands over the life of the loan.

    See today's rates

    $1,965/mo

    Est. payment

    Explore your selling options

    Work with a Zillow partner agent

    Leverage their expertise and Zillow's premium Showcase listings to get your home seen by more buyers.

    Get started

    List with your own agent

    Get your home in front of millions of buyers by listing it on Zillow.

    Learn how to do it

    Sell it yourself

    Take full control of how buyers see your home on Zillow by listing For Sale by Owner (FSBO).

    List your home

    What's special

    Open floor planGuest parkingNewer garbage disposalGranite countertopGranite countertopsLarge closetMajor routes
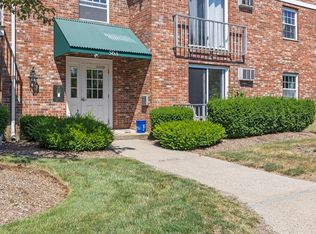
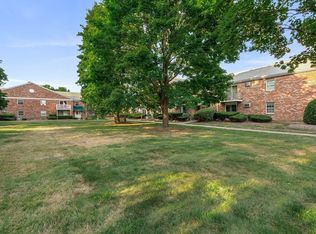
    Come see this spacious and attractive 1st floor, 1 bedroom, 1 bath condominium located in Abington. One is nicely welcomed by the warm, inviting, and open floor plan of this delightful home. The kitchen is nicely equipped with stainless steel appliances, granite countertops, tile flooring, a tiled back splash, newer dishwasher, newer garbage disposal, and a gas stove. Light and bright living/dining room combination with a slider to the outdoor covered patio area is perfect for entertaining. Large primary bedroom with a large closet. Beautiful full bath with tiled tub/shower combo, granite countertop, tile flooring, and a vanity. Extra closet located outside of the bathroom. Well maintained and professionally managed condo complex with 1 assigned parking space and guest parking. Laundry facilities on premises. Storage space available. Convenient to the Commuter Rail, major routes, shopping, restaurants, & area amenities. CONDO FEE INCLUDES HEAT AND HOT WATER! Set up your showing today!

    Zillow last checked:

    Listing updated:

    Listed by:

    Paul White 781-789-4672,

    Keller Williams Realty Signature Properties 781-924-5766

    Bought with:

    Oliver McClung

    Red Tree Real Estate

    Source: MLS PIN,MLS#: 73132661

    Facts & features

    Interior

    Bedrooms & bathrooms
    • Bedrooms: 1
    • Bathrooms: 1
    • Full bathrooms: 1
    Primary bedroom
    • Features: Closet, Flooring - Wall to Wall Carpet
    • Level: First
    • Area: 195
    • Dimensions: 15 x 13
    Bathroom 1
    • Features: Bathroom - Full, Bathroom - Tiled With Tub & Shower, Flooring - Stone/Ceramic Tile, Countertops - Stone/Granite/Solid
    • Level: First
    • Area: 40
    • Dimensions: 8 x 5
    Dining room
    • Features: Closet, Flooring - Wall to Wall Carpet
    • Level: First
    • Area: 88
    • Dimensions: 11 x 8
    Family room
    • Features: Flooring - Wall to Wall Carpet, Slider
    • Level: First
    • Area: 247
    • Dimensions: 19 x 13
    Kitchen
    • Features: Flooring - Stone/Ceramic Tile, Countertops - Stone/Granite/Solid, Stainless Steel Appliances, Gas Stove
    • Level: First
    • Area: 64
    • Dimensions: 8 x 8
    Heating
    • Baseboard, Natural Gas
    Cooling
    • Wall Unit(s)
    Appliances
    • Included: Range, Dishwasher, Disposal, Microwave, Refrigerator
    • Laundry: In Building
    Features
    • Flooring: Tile, Carpet
    • Basement: None
    • Has fireplace: No
    Interior area
    • Total structure area: 733
    • Total interior livable area: 733 sqft

    Property

    Parking
    • Total spaces: 1
    • Parking features: Off Street, Assigned, Paved
    • Uncovered spaces: 1
    Features
    • Entry location: Unit Placement(Street,Ground)
    • Patio & porch: Patio
    • Exterior features: Patio
    Details
    • Parcel number: M:60 L:124 U:20,4538753
    • Zoning: Res

    Construction

    Type & style
    • Home type: Condo
    • Property subtype: Condominium
    Materials
    • Roof: Shingle
    Condition
    • Year built: 1972

    Utilities & green energy

    • Electric: Circuit Breakers
    • Sewer: Public Sewer
    • Water: Public
    • Utilities for property: for Gas Range

    Community & HOA

    Community
    • Features: Public Transportation, Shopping, Park, Golf, Highway Access, House of Worship, Public School, T-Station
    HOA
    • Amenities included: Hot Water, Laundry, Storage
    • Services included: Heat, Water, Sewer, Insurance, Maintenance Structure, Maintenance Grounds, Snow Removal, Trash
    • HOA fee: $360 monthly
    Location
    • Region: Abington

    Financial & listing details

    • Price per square foot: $348/sqft
    • Tax assessed value: $196,200
    • Annual tax amount: $2,788
    • Date on market: 1/8/2026

    Price history

    DateEventPrice
    8/18/2023Sold$255,000+2%$348/sqft
    Source: MLS PIN #73132661 Report a problem
    7/10/2023Contingent$249,900$341/sqft
    Source: MLS PIN #73132661 Report a problem
    7/6/2023Listed for sale$249,900+24.9%$341/sqft
    Source: MLS PIN #73132661 Report a problem
    10/1/2020Sold$200,000+8.1%$273/sqft
    Source: Public Record Report a problem
    7/27/2020Listed for sale$185,000+8.9%$252/sqft
    Source: Lindo Realty Group Inc. #72698533 Report a problem
    5/3/2017Listing removed$169,900$232/sqft
    Source: Molisse Realty Group #72147228 Report a problem
    4/26/2017Pending sale$169,900$232/sqft
    Source: Molisse Realty Group #72147228 Report a problem
    4/18/2017Listed for sale$169,900+17.2%$232/sqft
    Source: Molisse Realty Group #72147228 Report a problem
    5/31/2016Sold$145,000-3.3%$198/sqft
    Source: Public Record Report a problem
    5/2/2016Pending sale$149,900$205/sqft
    Source: Michael Haikal Real Estate #71990334 Report a problem
    4/19/2016Listed for sale$149,900-7.5%$205/sqft
    Source: Michael Haikal Real Estate #71990334 Report a problem
    3/3/2012Listing removed$925$1/sqft
    Source: Michael Haikal Real Estate #71342560 Report a problem
    2/25/2012Listed for rent$925$1/sqft
    Source: Michael Haikal Real Estate #71342560 Report a problem
    1/14/2005Sold$162,000$221/sqft
    Source: Public Record Report a problem

    Public tax history

    YearProperty taxesTax assessment
    2025$3,147 +12.7%$241,000 +15.5%
    2024$2,792 +0.1%$208,700 +6.4%
    2023$2,788 -0.1%$196,200 +15.8%
    2022$2,792 $169,400
    2021$2,792 +3.4%$169,400 +6.7%
    2020$2,700 +2.9%$158,800 +5.2%
    2019$2,624 +7.3%$150,900 +10%
    2018$2,445 -2.9%$137,200
    2017$2,518 +10.7%$137,200 +8.2%
    2016$2,274 +11%$126,800 +5.2%
    2015$2,049 +2.6%$120,500 +3.7%
    2014$1,997 -11.5%$116,200 -14.8%
    2013$2,257 +2.5%$136,400 -4.9%
    2012$2,203 +1.5%$143,400
    2011$2,171 +1.5%$143,400 -7.1%
    2010$2,139 $154,300
    Find assessor info on the county website

    Neighborhood: 02351

    Nearby schools

    GreatSchools rating
    Get a cash offer in 3 minutes
    Find out how much your home could sell for in as little as 3 minutes with a no-obligation cash offer.
    Estimated market value
    $277,600
    Get a cash offer in 3 minutes
    Find out how much your home could sell for in as little as 3 minutes with a no-obligation cash offer.
    Estimated market value
    $277,600