Stunning, turnkey end unit home with over $150K in upgrades in the Reserve at Center Square! This 2-year young Belliotti Model is the pinnacle of luxury townhome living. The home offers nearly 3,000 SF of sleek and sophisticated living space with 3 bedrooms, including a lovely main level primary bedroom suite, 3.5 bathrooms and a finished lower level. The open floor plan provides a light and airy space with elegant design features. Soaring ceilings, large windows with custom blinds, hardwood flooring, and top of the line finishes immediately grab your attention. The designer kitchen is breathtaking with stainless steel energy efficient appliances, 42” Milan white cabinetry with under-cabinet lighting, designer 8” Moroccan concrete hexagon backsplash, and an expanded 8.5-foot island with fantasy brown leathered granite, make this kitchen the focal point for entertaining and everyday living. Gas cooking with a 5-burner gas range with professional hood and dual ovens provides efficiency when hosting holidays or large gatherings. The expanded kitchen also includes a beverage area that includes a Newair dual zone wine refrigerator and more cabinet space so you can craft your finest cocktails. The wall of windows in the family creates a cheerful and sunny space and the gas fireplace ties in the coziness of the space. Sliding glass doors lead to an expansive, maintenance free Trex deck that features an automated awning to stay cool during summer days while relaxing or entertaining. The 1st floor primary suite is a lovely space with a large walk-in closet with custom built-ins. The primary bathroom has a double vanity with a quartz top and an expanded glass shower with a built-in bench, floor-to-ceiling tile, Carrara marble shower shelving and curb, Kohler 10” round rain head and handheld and a mosaic dove gray tiled shower floor. Additionally, there is a first-floor powder room for guests and a laundry room with garage access. The upper level includes an open loft space that could be used for a home office or living area, two bedrooms with spacious custom closets and a full bathroom with double vanity and shower tub combination. There's also a large storage closet on this level. The lower level offers an additional 650 sq ft of additional living space with daylight window, a full bathroom and large storage area. This level is great for a recreational room, theater or exercise area. The home was recently professionally painted throughout with neutral colors and a superbly curated selection of exquisite wallpaper adorns accent walls, adding an extra design element of intrigue. Custom PerfectSheer™’s window treatments throughout the home provide a soft interplay of light and elegance that elevates decor and everyday privacy with enhanced transitional light with style and sophistication. Located in the award winning Methacton School District and convenient to routes 73, 63, 202 476, the Turnpike and to major shopping centers, grocery stores, restaurants and entertainment. Enjoy the nearby charming towns of Skippack, Ambler and Blue Bell. This end unit is a must-see, one of a kind offering in the Reserve at Center Square.
Sold for $850,000
$850,000
56 Umbrell Dr, Eagleville, PA 19403
3beds
2,916sqft
Townhouse
Built in 2022
4,980 Square Feet Lot
$884,800 Zestimate®
$291/sqft
$3,815 Estimated rent
Home value
$884,800
$814,000 - $956,000
$3,815/mo
Zestimate® history
Owner options
List your home for rent
$3,815/mo
Rent Zestimate®
Find your next renter with Zillow Rental Manager. Plus, with online applications, you can quickly screen prospective tenants – for free.
$3,815/mo
Rent Zestimate®
Refinance and save
$5,757/mo
Est. payment
Refinancing to a lower rate could help reduce your monthly payments and save thousands over the life of the loan.
$5,757/mo
Est. payment
Explore your selling options
Work with a Zillow partner agent
Leverage their expertise and Zillow's premium Showcase listings to get your home seen by more buyers.
Get startedList with your own agent
Get your home in front of millions of buyers by listing it on Zillow.
Learn how to do itSell it yourself
Take full control of how buyers see your home on Zillow by listing For Sale by Owner (FSBO).
List your homeWhat's special
Gas fireplaceOpen loft spaceOpen floor planSpacious custom closetsDaylight windowSoaring ceilingsLarge storage closet
Zillow last checked:
Listing updated:
Listed by:
Cary Simons 484-431-9019,
Kurfiss Sotheby's International Realty,
Co-Listing Agent: Larry Nelson 215-527-3926,
Kurfiss Sotheby's International Realty
Bought with:
Remy Pizzichini, RS317518
Compass RE
Source: Bright MLS,MLS#: PAMC2105538
Facts & features
Interior
Bedrooms & bathrooms
- Bedrooms: 3
- Bathrooms: 4
- Full bathrooms: 3
- 1/2 bathrooms: 1
- Main level bathrooms: 2
- Main level bedrooms: 1
Rooms
- Room types: Living Room, Dining Room, Primary Bedroom, Bedroom 2, Bedroom 3, Kitchen, Family Room, Laundry, Loft, Storage Room, Primary Bathroom, Full Bath, Half Bath
Basement
- Area: 650
Heating
- Forced Air, Natural Gas
Cooling
- Central Air, Electric
Appliances
- Included: Microwave, Cooktop, Dishwasher, Disposal, Dryer, Energy Efficient Appliances, Range Hood, Refrigerator, Stainless Steel Appliance(s), Washer, Exhaust Fan, Oven, Gas Water Heater
- Laundry: Main Level, Laundry Room
Features
- Breakfast Area, Combination Kitchen/Living, Crown Molding, Dining Area, Family Room Off Kitchen, Open Floorplan, Kitchen - Gourmet, Kitchen Island, Pantry, Primary Bath(s), Recessed Lighting, Soaking Tub, Bathroom - Stall Shower, Bathroom - Tub Shower, Upgraded Countertops, Walk-In Closet(s), Ceiling Fan(s), Combination Kitchen/Dining, Wine Storage, 2 Story Ceilings, 9'+ Ceilings
- Flooring: Carpet, Wood, Tile/Brick
- Doors: Insulated, Sliding Glass, Storm Door(s)
- Windows: Energy Efficient, Insulated Windows, Low Emissivity Windows, Screens, Window Treatments
- Basement: Full,Concrete,Connecting Stairway,Heated,Interior Entry,Windows,Finished
- Number of fireplaces: 1
- Fireplace features: Gas/Propane
Interior area
- Total structure area: 2,916
- Total interior livable area: 2,916 sqft
- Finished area above ground: 2,266
- Finished area below ground: 650
Property
Parking
- Total spaces: 1
- Parking features: Inside Entrance, Asphalt, Attached, Driveway
- Attached garage spaces: 1
- Has uncovered spaces: Yes
Accessibility
- Accessibility features: None
Features
- Levels: Three
- Stories: 3
- Patio & porch: Deck
- Exterior features: Sidewalks, Lighting
- Pool features: None
Lot
- Size: 4,980 Square Feet
- Dimensions: 36.00 x 0.00
- Features: Backs - Open Common Area
Details
- Additional structures: Above Grade, Below Grade
- Parcel number: 670003470225
- Zoning: RESIDENTIAL
- Special conditions: Standard
Construction
Type & style
- Home type: Townhouse
- Architectural style: Traditional,Contemporary
- Property subtype: Townhouse
Materials
- Advanced Framing, Batts Insulation, Concrete, CPVC/PVC, Vinyl Siding
- Foundation: Concrete Perimeter
- Roof: Architectural Shingle
Condition
- New construction: No
- Year built: 2022
Details
- Builder model: Belliotti
- Builder name: Toll Brothers
Utilities & green energy
- Electric: 200+ Amp Service
- Sewer: Public Sewer
- Water: Public
- Utilities for property: Underground Utilities
Community & HOA
Community
- Security: Security System, Fire Sprinkler System
- Subdivision: Reserve At Center Square
HOA
- Has HOA: Yes
- Services included: Common Area Maintenance, Maintenance Grounds, Snow Removal, Trash
- HOA fee: $229 monthly
- HOA name: RESERVE AT CENTER SQUARE
Location
- Region: Eagleville
- Municipality: WORCESTER TWP
Financial & listing details
- Price per square foot: $291/sqft
- Tax assessed value: $293,000
- Annual tax amount: $11,438
- Date on market: 5/29/2024
- Listing agreement: Exclusive Right To Sell
- Exclusions: Green Goddess Chandelier
- Ownership: Fee Simple
Price history
| Date | Event | Price |
|---|---|---|
| 3/14/2025 | Sold | $850,000+0%$291/sqft |
Source:  Bright MLS #PAMC2105538 Report a problem Bright MLS #PAMC2105538 Report a problem | ||
| 1/22/2025 | Contingent | $849,900$291/sqft |
Source: Bright MLS #PAMC2105538 Report a problem | ||
| 5/29/2024 | Listed for sale | $849,9000%$291/sqft |
Source: Bright MLS #PAMC2105538 Report a problem | ||
| 11/29/2023 | Listing removed | $850,000$291/sqft |
Source: Berkshire Hathaway HomeServices Fox & Roach, REALTORS #PAMC2072890 Report a problem | ||
| 11/9/2023 | Listed for sale | $850,000$291/sqft |
Source: Bright MLS #PAMC2072890 Report a problem | ||
| 10/4/2023 | Contingent | $850,000$291/sqft |
Source: Berkshire Hathaway HomeServices Fox & Roach, REALTORS #PAMC2072890 Report a problem | ||
| 7/11/2023 | Pending sale | $850,000$291/sqft |
Source: Berkshire Hathaway HomeServices Fox & Roach, REALTORS #PAMC2072890 Report a problem | ||
| 7/10/2023 | Contingent | $850,000$291/sqft |
Source: Bright MLS #PAMC2072890 Report a problem | ||
| 7/9/2023 | Listed for sale | $850,000$291/sqft |
Source: Bright MLS #PAMC2072890 Report a problem | ||
| 6/16/2023 | Listing removed | -- |
Source: Berkshire Hathaway HomeServices Fox & Roach, REALTORS Report a problem | ||
| 5/29/2023 | Listed for sale | $850,000+17.9%$291/sqft |
Source: Bright MLS #PAMC2072890 Report a problem | ||
| 4/15/2022 | Sold | $720,762$247/sqft |
Source: Public Record Report a problem | ||
Public tax history
| Year | Property taxes | Tax assessment |
|---|---|---|
| 2025 | $11,552 +5.6% | $293,000 |
| 2024 | $10,936 | $293,000 |
| 2023 | $10,936 | $293,000 |
Find assessor info on the county website
Neighborhood: 19403
Nearby homes
- $683,4003 bd2 ba2k sqft39 Umbrell Dr, Eagleville, PA 19403Off Market
- $765,0003 bd3 ba3.1k sqft59 Umbrell Dr, Eagleville, PA 19403Sold
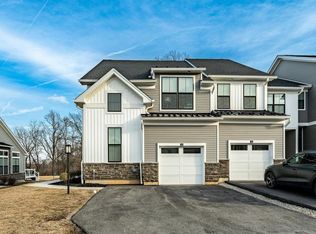
- $654,7003 bd2 ba2.5k sqft22 Umbrell Dr, Eagleville, PA 19403Off Market
- $--3 bd3 ba1.9k sqft51 Umbrell Drive Umbrell Dr LOT 34, Eagleville, PA 19403Off Market

- $737,5004 bd4 ba2.4k sqft41 Umbrell Dr, Eagleville, PA 19403Sold
- $750,9003 bd2 ba2.1k sqft26 Umbrell Dr, Eagleville, PA 19403Off Market
- $657,0003 bd2 ba2k sqft28 Umbrell Dr, Eagleville, PA 19403Off Market
- $863,5003 bd3 ba2.9k sqft33 Umbrell Dr, Eagleville, PA 19403Off Market
Nearby schools
GreatSchools rating
- 9/10Worcester El SchoolGrades: K-4Distance: 1.9 mi
- 8/10Arcola Intermediate SchoolGrades: 7-8Distance: 5.9 mi
- 9/10Methacton High SchoolGrades: 9-12Distance: 4.1 mi
Schools provided by the listing agent
- Elementary: Worcester
- Middle: Arcola
- High: Methacton
- District: Methacton
Source: Bright MLS. This data may not be complete. We recommend contacting the local school district to confirm school assignments for this home.
Get a cash offer in 3 minutes
Find out how much your home could sell for in as little as 3 minutes with a no-obligation cash offer.
Estimated market value
$884,800
Get a cash offer in 3 minutes
Find out how much your home could sell for in as little as 3 minutes with a no-obligation cash offer.
Estimated market value
$884,800
- Pennsylvania
- Montgomery County
- Norristown
- 19403
- 56 Umbrell Dr
Nearby cities
Nearby neighborhoods
Nearby zip codes
Other Norristown Topics
