Come tour the Wylie at 56 West Fire Opal Court, Clayton, NC 27520, at The Manors at Winston Pointe. The Wylie is a two-story single-family home featured at The Manors at Winston Pointe in Clayton, NC. Offering approximately 3,490 square feet, this expansive floor plan features 5 bedrooms, 4 bathrooms, and a 3-car garage. The main level offers a spacious and refined layout designed for both everyday comfort and entertaining. The gourmet kitchen serves as a central gathering space, featuring quartz countertops, shaker-style cabinetry with crown molding, stainless steel appliances with a gas range, a large island, and a walk-in pantry for added storage. The kitchen opens to the breakfast area and family room, creating a natural connection between the home's main living spaces. A flex room near the front of the home provides versatile space for a study, sitting room, or additional living area, while a first-floor bedroom and full bathroom offer comfortable accommodations for guests or multi-generational living. A rear patio extends the living space outdoors, with options for a covered or screened outdoor area. Upstairs, the primary suite offers a spacious retreat with a generous bedroom layout, dual vanities, a walk-in shower, and an expansive walk-in closet. Three additional bedrooms, multiple full bathrooms, and a centrally located laundry room provide comfort and convenience for the second floor. A large loft adds another flexible living space that can be used as a media room, lounge, playroom, or workspace. Residents at The Manors at Winston Pointe enjoy planned community amenities including a pool and bathhouse, playground, open green spaces, play fields, pavilion, and dog parks, along with generously sized homesites throughout the community. With its impressive square footage, elevated kitchen features, and versatile living areas across both floors, the Wylie offers a spacious and thoughtfully designed home at The Manors at Winston Pointe. * Photos are not of actual home or interior features and are representative of floor plan only. *
Pending
$569,000
56 W Fire Opal Ct, Clayton, NC 27520
5beds
3,490sqft
Single Family Residence
Built in 2026
10,018 Square Feet Lot
$569,400 Zestimate®
$163/sqft
$80/mo HOA
What's special
Gourmet kitchenWalk-in showerLarge islandCentrally located laundry roomQuartz countertopsExpansive walk-in closetDual vanities
- 43 days
- 21
- 0
Zillow last checked:
Listing updated:
Listed by:
Kenneth Ward 919-713-8414,
D.R. Horton, Inc.
Source: Doorify MLS,MLS#: 10182914
Facts & features
Interior
Bedrooms & bathrooms
- Bedrooms: 5
- Bathrooms: 4
- Full bathrooms: 4
- Main level bathrooms: 1
- Main level bedrooms: 1
Primary bedroom
- Level: Second
Heating
- Central, Fireplace(s), Natural Gas
Cooling
- Central Air
Appliances
- Included: Dishwasher, Free-Standing Gas Range, Microwave, Stainless Steel Appliance(s), Tankless Water Heater
- Laundry: Electric Dryer Hookup, Laundry Room, Upper Level, Washer Hookup
Features
- Coffered Ceiling(s), Double Vanity, Eat-in Kitchen, High Ceilings, Kitchen Island, Open Floorplan, Pantry, Smart Home, Smart Light(s), Smart Thermostat, Soaking Tub, Storage, Tray Ceiling(s), Walk-In Closet(s), Separate Shower, Bathtub/Shower Combination, Walk-In Shower, Water Closet, Quartz Counters, Smooth Ceilings
- Flooring: Carpet, Laminate, Luxury Vinyl
- Doors: French Doors
- Windows: Screens
- Number of fireplaces: 1
- Fireplace features: Family Room, Gas
Interior area
- Total structure area: 3,490
- Total interior livable area: 3,490 sqft
- Finished area above ground: 3,490
- Finished area below ground: 0
Property
Parking
- Total spaces: 6
- Parking features: Attached, Concrete, Driveway, Garage Faces Front, Garage, Garage Door Opener
- Garage spaces: 3
- Uncovered spaces: 3
Features
- Levels: Two
- Stories: 2
- Patio & porch: Covered, Porch, Screened
- Exterior features: Lighting, Smart Lock(s)
- Fencing: None
Lot
- Size: 10,018 Square Feet
- Features: Landscaped
Details
- Additional structures: None
- Parcel number: 05F01031H
- Special conditions: Standard,Seller Licensed Real Estate Professional
- Other equipment: None
Construction
Type & style
- Home type: SingleFamily
- Architectural style: Traditional
- Property subtype: Single Family Residence
Materials
- Board & Batten Siding, Shake Siding, Vinyl Siding
- Foundation: Slab
- Roof: Architectural Shingle
Condition
- New construction: Yes
- Year built: 2026
- Major remodel year: 2026
Details
- Builder model: Wylie
- Builder name: D.R. Horton
Utilities & green energy
- Sewer: Public Sewer
- Water: Public
- Utilities for property: Electricity Available, Natural Gas Available, Sewer Available, Water Available
Green energy
- Energy efficient items: Lighting, Thermostat
Community & HOA
Community
- Security: Smoke Detector(s)
- Subdivision: Winston Pointe
HOA
- Has HOA: Yes
- Amenities included: Maintenance Grounds, Pool
- Services included: Maintenance Grounds
- HOA fee: $80 monthly
- HOA name: Elite Management Professionals
- HOA phone: 919-233-7660
Location
- Region: Clayton
Financial & listing details
- Price per square foot: $163/sqft
- Date on market: 7/28/2026
- Listing agreement: Exclusive Right To Sell
- Listing terms: Cash,Conventional,FHA,USDA Loan,VA Loan
Estimated market value
$569,400
$541,000 - $598,000
$2,872/mo
Price history
| Date | Event | Price |
|---|---|---|
| 7/28/2026 | Pending sale | $569,000$163/sqft |
Source:  Doorify MLS #10182914 Report a problem Doorify MLS #10182914 Report a problem | ||
| 7/28/2026 | Listed for sale | $569,000$163/sqft |
Source: Doorify MLS #10182914 Report a problem | ||
Public tax history
Tax history is unavailable.
Monthly payment
Est. payment
Payment breakdown
Explore the cost of this home by adjusting the details. Changes won't be saved.Climate risks
Neighborhood: 27520
Nearby schools
Schools provided by the listing agent
- Elementary: Johnston - East Clayton Elementary
- Middle: Johnston - Clayton Middle
- High: Johnston - Clayton High
Source: Doorify MLS. This data may not be complete. We recommend contacting the local school district to confirm school assignments for this home.
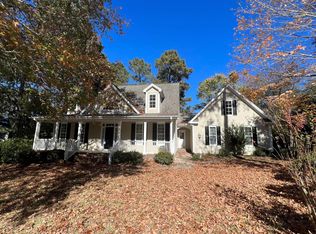
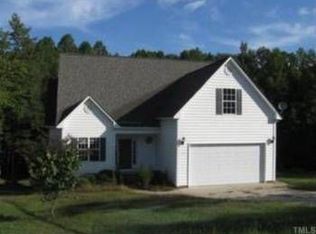
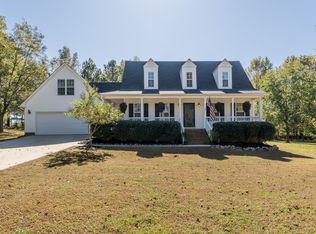
Similar homes
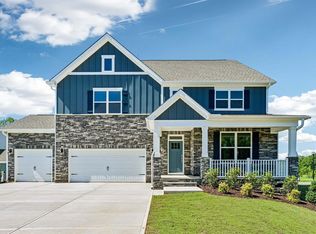
- $600,8205 bd4 ba3.4k sqft18 E Fire Opal Ct, Clayton, NC 27520New Construction
 Doorify MLS
 - $475,9905 bd4 ba3.4k sqft79 Bronco Pace Dr, Clayton, NC 27520New Construction
 Doorify MLS
 - $533,4904 bd3 ba3.1k sqftJordan, Clayton, NC 27520New Construction
 Doorify MLS
 - $554,2905 bd3 ba3.2k sqft67 W Fire Opal Ct, Clayton, NC 27520New Construction
 Doorify MLS
 - $499,9905 bd4 ba3.4k sqftWylie, Clayton, NC 27520New ConstructionDoorify MLS
- $607,4675 bd3 ba3.4k sqft54 E Fire Opal Ct, Clayton, NC 27520New ConstructionDoorify MLS
- $539,9904 bd3 ba3.4k sqft25 W Fire Opal Ct, Clayton, NC 27520New ConstructionDoorify MLS
- $541,4204 bd3 ba3.1k sqft19 E Fire Opal Ct, Clayton, NC 27520New ConstructionDoorify MLS
- $584,2234 bd3 ba3.1k sqft30 E Fire Opal Ct, Clayton, NC 27520New ConstructionDoorify MLS
- $429,0005 bd4 ba2.6k sqft169 N Field Sparrow Way, Clayton, NC 27520New ConstructionDoorify MLS
- $514,4904 bd3 ba3.1k sqft208 Joyful Stone Dr, Clayton, NC 27520New ConstructionDoorify MLS
- $521,9904 bd3 ba3.1k sqft49 W Fire Opal Ct, Clayton, NC 27520New ConstructionDoorify MLS
- $430,0003 bd3 ba2.7k sqft392 Ashpole Trl, Clayton, NC 27520For SaleMLS ID #10168685, Deb Lepper. Doorify MLS
- $494,9904 bd3 ba3.1k sqft142 Red Jasper Way, Clayton, NC 27520New ConstructionDoorify MLS
- $339,9994 bd3 ba1.9k sqft168 Black Oak Ct, Clayton, NC 27520For SaleMLS ID #10188432, Pablo Koe-Krompecher. Doorify MLS
- $469,9904 bd3 ba3.1k sqft154 Red Jasper Way, Clayton, NC 27520New ConstructionDoorify MLS
- $409,9905 bd3 ba2.5k sqft43 Cheyenne Dr, Clayton, NC 27520New ConstructionDoorify MLS
- $374,9904 bd3 ba2.3k sqftGalen, Clayton, NC 27520New ConstructionDoorify MLS
- $381,0004 bd3 ba2.1k sqft174 N Field Sparrow Way, Clayton, NC 27520New ConstructionDoorify MLS
