Skip main navigation
Closed
  • $4,500,000

    56 W Huron St #Penthouse, Chicago, IL 60654

    4beds
    4,312sqft
    Condominium, Duplex, Single Family Residence
    Built in 2018
    -- sqft lot
    $4,799,300 Zestimate®
    $1,044/sqft
    $-- Estimated rent

    Home value

    $4,799,300

    $4.27M - $5.38M

    Not available

    Zestimate® history
    Loading
    Loading...

    Owner options

    List your home for rent

    Find your next renter with Zillow Rental Manager. Plus, with online applications, you can quickly screen prospective tenants – for free.

    Learn more
    Refinance and save

    $29,971/mo

    Est. payment

    Refinancing to a lower rate could help reduce your monthly payments and save thousands over the life of the loan.

    See today's rates

    $29,971/mo

    Est. payment

    Explore your selling options

    Work with a Zillow partner agent

    Leverage their expertise and Zillow's premium Showcase listings to get your home seen by more buyers.

    Get started

    List with your own agent

    Get your home in front of millions of buyers by listing it on Zillow.

    Learn how to do it

    Sell it yourself

    Take full control of how buyers see your home on Zillow by listing For Sale by Owner (FSBO).

    List your home

    What's special

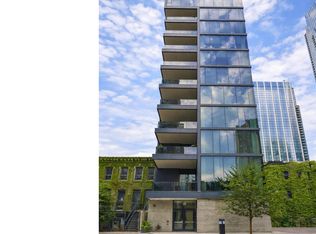
    One of a kind, true two-story penthouse in the best River North location overlooking the Gold Coast! This impeccable Donna Mondi designed home boasts creative design and ultra luxe finishes at every turn. Private elevator entry opens into the dramatic, two-story living room with soaring 21' ceilings. Southern and east sunlight pours in through the floor to ceiling windows. The living and dining spaces are open to one another, allowing for a fantastic space for hosting and entertaining. The custom, floating wet bar offers added convenience to this space. A chef inspired kitchen features Gaggenau appliances, oversized island with bar seating, and quartz countertops. Two walls of Ernestomeda cabinetry offers ample and thoughtful storage space. The east-facing private terrace blends seamlessly into the living space with 22' accordion doors, allowing for the perfect indoor/outdoor experience. Adjacent to the kitchen is a spacious greatroom plus space for informal dining as well as a beautifully designed powder room. The staircase to the second level of the home is like a piece of art and is the focal of the main living space. The most luxurious primary suite awaits on the second floor, featuring gracious sleeping quarters, multiple closets including the true dressing room with custom built-ins and an island with drawers. A spa-like bath is a true retreat with heated porcelain flooring, steam shower, dual vanities, and a floating tub. A custom vanity or make up station completes this suite. Two additional bedroom suites, true laundry room, plus a lofted space that is great for a home gym or office complete this level. A fourth bedroom suite is perfectly tucked away on the main level, making for a great guest suite. Attached two car garage parking completes this fabulous city home. With access to great restaurants and shopping right outside of your front door, this immaculate space is the perfect place to call home!

    Zillow last checked:

    Listing updated:

    Listing courtesy of:

    Emily Sachs Wong 312-286-0800,

    @properties Christie's International Real Estate

    Bought with:

    John Lyons

    Baird & Warner

    Source: MRED as distributed by MLS GRID,MLS#: 12274544MLS Logo

    Facts & features

    Interior

    Bedrooms & bathrooms
    • Bedrooms: 4
    • Bathrooms: 5
    • Full bathrooms: 4
    • 1/2 bathrooms: 1
    Primary bedroom
    • Features: Flooring (Hardwood), Bathroom (Full)
    • Level: Second
    • Area: 306 Square Feet
    • Dimensions: 17X18
    Bedroom 2
    • Features: Flooring (Hardwood)
    • Level: Second
    • Area: 121 Square Feet
    • Dimensions: 11X11
    Bedroom 3
    • Features: Flooring (Hardwood)
    • Level: Main
    • Area: 120 Square Feet
    • Dimensions: 12X10
    Bedroom 4
    • Features: Flooring (Hardwood)
    • Level: Second
    • Area: 221 Square Feet
    • Dimensions: 17X13
    Breakfast room
    • Features: Flooring (Hardwood)
    • Level: Main
    • Area: 121 Square Feet
    • Dimensions: 11X11
    Dining room
    • Features: Flooring (Hardwood)
    • Level: Main
    • Area: 285 Square Feet
    • Dimensions: 19X15
    Family room
    • Features: Flooring (Hardwood)
    • Level: Main
    • Area: 300 Square Feet
    • Dimensions: 20X15
    Foyer
    • Features: Flooring (Hardwood)
    • Level: Main
    • Area: 160 Square Feet
    • Dimensions: 16X10
    Kitchen
    • Features: Kitchen (Eating Area-Breakfast Bar, Island, Pantry-Closet), Flooring (Hardwood)
    • Level: Main
    • Area: 322 Square Feet
    • Dimensions: 23X14
    Laundry
    • Features: Flooring (Porcelain Tile)
    • Level: Second
    • Area: 35 Square Feet
    • Dimensions: 7X5
    Living room
    • Features: Flooring (Hardwood)
    • Level: Main
    • Area: 532 Square Feet
    • Dimensions: 28X19
    Other
    • Level: Second
    • Area: 110 Square Feet
    • Dimensions: 11X10
    Other
    • Features: Flooring (Other)
    • Level: Main
    • Area: 299 Square Feet
    • Dimensions: 23X13
    Walk in closet
    • Features: Flooring (Hardwood)
    • Level: Second
    • Area: 182 Square Feet
    • Dimensions: 13X14
    Heating
    • Natural Gas, Forced Air
    Cooling
    • Central Air
    Appliances
    • Included: Range, Dishwasher, Refrigerator, Freezer, Washer, Dryer, Disposal, Cooktop
    • Laundry: Washer Hookup, In Unit, Sink
    Features
    • Cathedral Ceiling(s), Elevator, Built-in Features
    • Flooring: Hardwood
    • Windows: Screens
    • Basement: None
    Interior area
    • Total structure area: 0
    • Total interior livable area: 4,312 sqft

    Property

    Parking
    • Total spaces: 2
    • Parking features: Garage Door Opener, Heated Garage, Garage Owned, Attached, Garage
    • Attached garage spaces: 2
    • Has uncovered spaces: Yes
    Accessibility
    • Accessibility features: No Disability Access
    Features
    • Patio & porch: Deck
    Lot
    • Features: Common Grounds
    Details
    • Additional parcels included: 17092120311015,17092120311016
    • Parcel number: 17092120311005
    • Special conditions: List Broker Must Accompany

    Construction

    Type & style
    • Home type: Condo
    • Property subtype: Condominium, Duplex, Single Family Residence
    Materials
    • Glass, Concrete
    • Foundation: Concrete Perimeter
    Condition
    • New construction: No
    • Year built: 2018

    Utilities & green energy

    • Sewer: Public Sewer
    • Water: Lake Michigan

    Community & neighborhood

    Location
    • Region: Chicago

    HOA & financial

    HOA
    • Has HOA: Yes
    • HOA fee: $3,484 monthly
    • Amenities included: Elevator(s), Security Door Lock(s)
    • Services included: Water, Parking, Insurance, Exterior Maintenance, Lawn Care, Scavenger, Snow Removal

    Other

    Other facts
    • Listing terms: Conventional
    • Ownership: Condo

    Price history

    DateEventPrice
    5/1/2025Sold$4,500,000-5.3%$1,044/sqft
    Source: MRED as distributed by MLS GRID #12274544 Report a problem
    4/4/2025Pending sale$4,750,000$1,102/sqft
    Source: MRED as distributed by MLS GRID #12274544 Report a problem
    2/20/2025Contingent$4,750,000$1,102/sqft
    Source: MRED as distributed by MLS GRID #12274544 Report a problem
    1/21/2025Listed for sale$4,750,000+21.8%$1,102/sqft
    Source: MRED as distributed by MLS GRID #12274544 Report a problem
    4/16/2019Sold$3,900,000$904/sqft
    Source: MRED as distributed by MLS GRID #10115914 Report a problem

    Public tax history

    Tax history is unavailable.

    Neighborhood: River North

    Nearby schools

    GreatSchools rating
    Schools provided by the listing agent
    • District: 299

    Source: MRED as distributed by MLS GRID. This data may not be complete. We recommend contacting the local school district to confirm school assignments for this home.

    Get a cash offer in 3 minutes
    Find out how much your home could sell for in as little as 3 minutes with a no-obligation cash offer.
    Estimated market value
    $4,799,300
    Get a cash offer in 3 minutes
    Find out how much your home could sell for in as little as 3 minutes with a no-obligation cash offer.
    Estimated market value
    $4,799,300