Modern and sophisticated with a thoughtful living program and panoramic views, this 2400 square-foot, 3 bed/3.5 bath condo in River North was designed by Studio Dwell and customized with first-class upgrades. Located in a tree-lined enclave on the edge of the Design District. Accessed via an exclusive in-unit elevator, the floor plan begins with a gallery-style foyer with a cove ceiling with LED lighting and European white oak hardwood floors. Beyond sits a sizable dining space with room for an eight-person table that connects to a private 15' x 10' terrace. The dining space also opens onto a large, natural light-filled living room with soaring ceiling heights and 180-degrees of floor-to-ceiling windows. This home's professional chef's kitchen stuns with Ernestomeda wood and matte lacquer cabinetry, Gaggenau appliances, quartz countertops, and a waterfall island. The flawless finishes continue across the home's two, secondary bedrooms which feature more floor-to-ceiling windows, large closets, and ensuite baths. The primary bedroom is bright and open, and boasts a custom walk-in closet and a large, primary bath with Fiandre Italian porcelain panel floors, a floating vanity with dual sinks and an illuminated mirror, a standalone soaking tub, a steam shower with embedded speakers, and luxe fixtures by Grohe and Toto. Additional details and amenities include a designated study, a handsomely appointed powder room with a backlit vanity mirror and linen wallpaper, designer light fixtures, custom closets and motorized shades throughout, a proper laundry room with custom cabinetry, a Caseta by Lutron home system with a mesh Wi-Fi network for voice control and iPhone automation, Ring security, and heated garage parking space with an outlet for 50A Level 2 car charging and the option for a lift. Offering the utmost privacy and the best of boutique living, 56 W. Huron St., unit 10, is unsurpassed, luxury living in downtown Chicago.
Closed
$1,800,000
56 W Huron St Unit 10, Chicago, IL 60654
3beds
2,423sqft
Condominium, Single Family Residence
Built in 2019
-- sqft lot
$1,945,700 Zestimate®
$743/sqft
$7,216 Estimated rent
Home value
$1,945,700
$1.73M - $2.20M
$7,216/mo
Zestimate® history
Owner options
List your home for rent
$7,216/mo
Rent Zestimate®
Find your next renter with Zillow Rental Manager. Plus, with online applications, you can quickly screen prospective tenants – for free.
$7,216/mo
Rent Zestimate®
Refinance and save
$12,213/mo
Est. payment
Refinancing to a lower rate could help reduce your monthly payments and save thousands over the life of the loan.
$12,213/mo
Est. payment
Explore your selling options
Work with a Zillow partner agent
Leverage their expertise and Zillow's premium Showcase listings to get your home seen by more buyers.
Get startedList with your own agent
Get your home in front of millions of buyers by listing it on Zillow.
Learn how to do itSell it yourself
Take full control of how buyers see your home on Zillow by listing For Sale by Owner (FSBO).
List your homeWhat's special
Zillow last checked:
Listing updated:
Listed by:
Ryan Preuett 312-371-5951,
Jameson Sotheby's Intl Realty,
Peter Angelo,
Jameson Sotheby's Intl Realty
Bought with:
Dawn McKenna
Coldwell Banker Realty
Source: MRED as distributed by MLS GRID,MLS#: 12063660
Facts & features
Interior
Bedrooms & bathrooms
- Bedrooms: 3
- Bathrooms: 4
- Full bathrooms: 3
- 1/2 bathrooms: 1
Rooms
- Room types: Study
Primary bedroom
- Features: Flooring (Hardwood), Bathroom (Full)
- Level: Main
- Area: 238 Square Feet
- Dimensions: 17X14
Bedroom 2
- Features: Flooring (Hardwood)
- Level: Main
- Area: 132 Square Feet
- Dimensions: 12X11
Bedroom 3
- Features: Flooring (Hardwood)
- Level: Main
- Area: 132 Square Feet
- Dimensions: 12X11
Dining room
- Features: Flooring (Hardwood)
- Level: Main
- Area: 225 Square Feet
- Dimensions: 15X15
Kitchen
- Features: Kitchen (Eating Area-Breakfast Bar, Island, Pantry-Closet), Flooring (Hardwood)
- Level: Main
- Area: 171 Square Feet
- Dimensions: 19X9
Living room
- Features: Flooring (Hardwood)
- Level: Main
- Area: 456 Square Feet
- Dimensions: 24X19
Study
- Features: Flooring (Hardwood)
- Level: Main
- Area: 35 Square Feet
- Dimensions: 7X5
Heating
- Natural Gas, Forced Air, Indv Controls
Cooling
- Central Air
Appliances
- Included: Range, Dishwasher, Refrigerator, Freezer, Washer, Dryer, Disposal, Cooktop
- Laundry: Washer Hookup
Features
- Elevator, Storage
- Flooring: Hardwood
- Doors: Door Monitored By TV
- Windows: Screens
- Basement: None
Interior area
- Total structure area: 0
- Total interior livable area: 2,423 sqft
Property
Parking
- Total spaces: 1
- Parking features: Garage Door Opener, Heated Garage, Garage, On Site, Deeded, Attached
- Attached garage spaces: 1
- Has uncovered spaces: Yes
Accessibility
- Accessibility features: No Disability Access
Features
- Patio & porch: Deck
- Exterior features: Door Monitored By TV
Lot
- Features: Corner Lot
Details
- Additional parcels included: 17092120311004
- Parcel number: 17092120311004
- Special conditions: List Broker Must Accompany
Construction
Type & style
- Home type: Condo
- Property subtype: Condominium, Single Family Residence
Materials
- Glass, Concrete
- Foundation: Concrete Perimeter
Condition
- New construction: No
- Year built: 2019
Utilities & green energy
- Electric: Circuit Breakers, 200+ Amp Service
- Sewer: Public Sewer
- Water: Lake Michigan, Public
Community & HOA
HOA
- Has HOA: Yes
- Amenities included: Elevator(s), Storage, Receiving Room, Security Door Lock(s)
- Services included: Heat, Air Conditioning, Water, Gas, Parking, Insurance, Security, Exterior Maintenance, Lawn Care, Scavenger, Snow Removal, Internet
- HOA fee: $1,618 monthly
Location
- Region: Chicago
Financial & listing details
- Price per square foot: $743/sqft
- Annual tax amount: $33,018
- Date on market: 5/22/2024
- Listing terms: Cash
- Ownership: Condo
Price history
| Date | Event | Price |
|---|---|---|
| 6/4/2024 | Sold | $1,800,000$743/sqft |
Source:  MRED as distributed by MLS GRID #12063660 Report a problem MRED as distributed by MLS GRID #12063660 Report a problem | ||
| 5/22/2024 | Pending sale | $1,800,000+7.5%$743/sqft |
Source: MRED as distributed by MLS GRID #12063660 Report a problem | ||
| 12/6/2023 | Listing removed | -- |
Source: MRED as distributed by MLS GRID #11895820 Report a problem | ||
| 12/1/2023 | Listing removed | -- |
Source: Zillow Rentals Report a problem | ||
| 10/16/2023 | Price change | $7,995-9.1%$3/sqft |
Source: Zillow Rentals Report a problem | ||
| 10/2/2023 | Price change | $8,795-2.2%$4/sqft |
Source: Zillow Rentals Report a problem | ||
| 9/27/2023 | Price change | $1,675,000-1.5%$691/sqft |
Source: MRED as distributed by MLS GRID #11895820 Report a problem | ||
| 9/19/2023 | Price change | $8,995-7.7%$4/sqft |
Source: Zillow Rentals Report a problem | ||
| 9/13/2023 | Price change | $9,750-2.5%$4/sqft |
Source: Zillow Rentals Report a problem | ||
| 8/19/2023 | Price change | $9,995-7%$4/sqft |
Source: Zillow Rentals Report a problem | ||
| 8/8/2023 | Price change | $10,750-2.2%$4/sqft |
Source: Zillow Rentals Report a problem | ||
| 7/31/2023 | Price change | $1,700,000-2.9%$702/sqft |
Source: MRED as distributed by MLS GRID #11846659 Report a problem | ||
| 7/27/2023 | Price change | $10,995-7.6%$5/sqft |
Source: Zillow Rentals Report a problem | ||
| 7/6/2023 | Price change | $11,895-0.8%$5/sqft |
Source: Zillow Rentals Report a problem | ||
| 6/17/2023 | Listed for rent | $11,995$5/sqft |
Source: Zillow Rentals Report a problem | ||
| 5/10/2023 | Listed for sale | $1,750,000-7.7%$722/sqft |
Source: MRED as distributed by MLS GRID #11774029 Report a problem | ||
| 4/19/2019 | Sold | $1,895,000$782/sqft |
Source: MRED as distributed by MLS GRID #09807762 Report a problem | ||
Public tax history
Tax history is unavailable.
Neighborhood: River North
Nearby homes
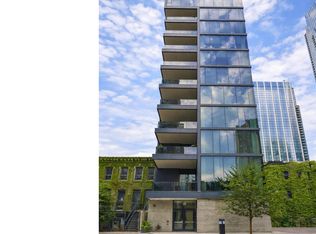
- $1,675,0003 bd4 ba2.4k sqft56 W Huron St APT 5, Chicago, IL 60654Sold
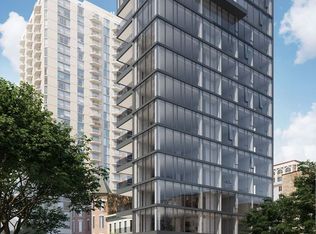
- $1,733,4003 bd4 ba2.4k sqft56 W Huron St APT 4, Chicago, IL 60654Off Market
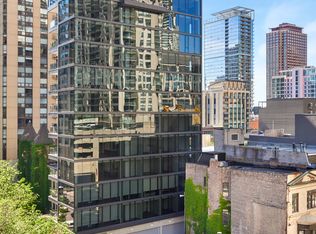
- $1,796,6003 bd4 ba2.4k sqft56 W Huron St APT 9, Chicago, IL 60654Off Market
- $2,008,5003 bd4 ba2.4k sqft56 W Huron St APT 11, Chicago, IL 60654Off Market
- $1,392,4003 bd4 ba2.1k sqft56 W Huron St APT 2, Chicago, IL 60654Off Market
- $1,480,0003 bd4 ba2.4k sqft56 W Huron St #6, Chicago, IL 60654Sold
- $1,979,9003 bd4 ba2.4k sqft56 W Huron St #8, Chicago, IL 60654Off Market
- $1,701,8004 bd5 ba4.3k sqft56 W Huron St, Chicago, IL 60654Off Market
- $2,577,1002 bd1 ba-- sqft58 W Huron St, Chicago, IL 60654Off Market
Nearby schools
GreatSchools rating
- 4/10Ogden Elementary SchoolGrades: PK-8Distance: 0.4 mi
- 1/10Wells Community Academy High SchoolGrades: 9-12Distance: 2 mi
Schools provided by the listing agent
- District: 299
Source: MRED as distributed by MLS GRID. This data may not be complete. We recommend contacting the local school district to confirm school assignments for this home.
Get a cash offer in 3 minutes
Find out how much your home could sell for in as little as 3 minutes with a no-obligation cash offer.
Estimated market value
$1,945,700
Get a cash offer in 3 minutes
Find out how much your home could sell for in as little as 3 minutes with a no-obligation cash offer.
Estimated market value
$1,945,700
- Illinois
- Cook County
- Chicago
- 60654
- River North
- 56 W Huron St Unit 10
Nearby cities
Nearby neighborhoods
Nearby zip codes
Other Chicago Topics
