Skip main navigation
Off market
  • $524,700

    56 W Queen Ln #Rg0j4e, Philadelphia, PA 19144

    3beds
    2,135sqft
    SingleFamily
    Built in 2022
    -- sqft lot
    $524,700 Zestimate®
    $246/sqft
    $3,073 Estimated rent

    Home value

    $524,700

    $467,000 - $588,000

    $3,073/mo

    Zestimate® history
    Loading
    Loading...

    Owner options

    List your home for rent

    $3,073/mo

    Rent Zestimate®

    Find your next renter with Zillow Rental Manager. Plus, with online applications, you can quickly screen prospective tenants – for free.

    Learn more

    $3,073/mo

    Rent Zestimate®

    Refinance and save

    $3,282/mo

    Est. payment

    Refinancing to a lower rate could help reduce your monthly payments and save thousands over the life of the loan.

    See today's rates

    $3,282/mo

    Est. payment

    Explore your selling options

    Work with a Zillow partner agent

    Leverage their expertise and Zillow's premium Showcase listings to get your home seen by more buyers.

    Get started

    List with your own agent

    Get your home in front of millions of buyers by listing it on Zillow.

    Learn how to do it

    Sell it yourself

    Take full control of how buyers see your home on Zillow by listing For Sale by Owner (FSBO).

    List your home

    What's special

    Curated finishesLarge roof patiosChestnut hillReform basis design cabinetryBalanced natural light throughoutSolid core doorsCustom millwork

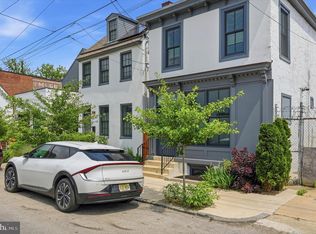
    56 W Queen Lane is a striking, adaptive reuse of a former garage space with substantial existing character throughout. Full 10-year tax abatement (very low taxes). Designed by the renowned C2 Architecture, this custom built 3 bedroom, 2.5 bath home with Parking offers multiple outdoor spaces (cobblestone patio, rear patio, two large roof patios, including one that measures 25'x20'). Natural finish, random width solid oak floors throughout. Dynamic 25' x 32' first floor living space with 15'+ ceilings, refurbished exposed beams with their original chains, exposed ducts, and reclaimed pine slatted wall enveloping the staircase. Huge windows and skylights for superb and balanced natural light throughout. Curated finishes and fine custom millwork. The Reform Basis Design cabinetry is "the essence of purity and streamlined design." Adjustable, industrial style cord lighting compliments the 4" recessed lights. Kolbe window and solid core doors. Three large bedrooms with vaulted ceilings, ceiling fans, and nice closets. Two with en-suite bath. Ample storage throughout. Red hot neighborhood. Easy walk to Maker Artisan Pizza, Uncle Bobbie's Coffee & Books, Germantown Espresso Bar, and the Germantown Friends School. Less than one block walk to Howell Park and nearby Vernon Park, Fernhill Park, and Cloverly Park. Quick drive to Center City, East Falls, Manayunk, Mount Airy & Chestnut Hill, the Wissahickon trails, and so much more.

    This property is off market, which means it's not currently listed for sale or rent on Zillow. This may be different from what's available on other websites or public sources.

    Facts & features

    Interior

    Bedrooms & bathrooms
    • Bedrooms: 3
    • Bathrooms: 3
    • Full bathrooms: 2
    • 1/2 bathrooms: 1
    Heating
    • Forced air, Gas
    Cooling
    • Central
    Interior area
    • Total interior livable area: 2,135 sqft

    Property

    Parking
    • Parking features: Off-street

    Construction

    Type & style
    • Home type: SingleFamily
    Condition
    • Year built: 2022

    Community & HOA

    Location
    • Region: Philadelphia

    Financial & listing details

    • Price per square foot: $246/sqft

    Price history

    DateEventPrice
    3/2/2022Listing removed--
    Source: City Block Team Report a problem
    12/30/2021Listed for sale$625,000$293/sqft
    Source: City Block Team Report a problem

    Public tax history

    Tax history is unavailable.

    Neighborhood: Germantown Penn Knox

    Nearby schools

    GreatSchools rating
    Schools provided by the listing agent
    • Elementary: Germantown Friends School
    • Middle: Greene Street Friends School
    • High: Germantown Friends School
    • District: Private

    Source: The MLS. This data may not be complete. We recommend contacting the local school district to confirm school assignments for this home.

    Get a cash offer in 3 minutes
    Find out how much your home could sell for in as little as 3 minutes with a no-obligation cash offer.
    Estimated market value
    $524,700
    Get a cash offer in 3 minutes
    Find out how much your home could sell for in as little as 3 minutes with a no-obligation cash offer.
    Estimated market value
    $524,700