Skip main navigation
Sold for $590,000
  • $590,000

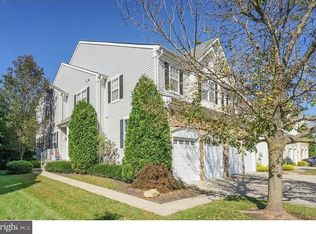
    56 Weaver Dr, Marlton, NJ 08053

    3beds
    2,216sqft
    Townhouse
    Built in 2002
    3,106 Square Feet Lot
    $597,800 Zestimate®
    $266/sqft
    $3,415 Estimated rent

    Home value

    $597,800

    $544,000 - $658,000

    $3,415/mo

    Zestimate® history
    Loading
    Loading...

    Owner options

    List your home for rent

    $3,415/mo

    Rent Zestimate®

    Find your next renter with Zillow Rental Manager. Plus, with online applications, you can quickly screen prospective tenants – for free.

    Learn more

    $3,415/mo

    Rent Zestimate®

    Refinance and save

    $4,476/mo

    Est. payment

    Refinancing to a lower rate could help reduce your monthly payments and save thousands over the life of the loan.

    See today's rates

    $4,476/mo

    Est. payment

    Explore your selling options

    Work with a Zillow partner agent

    Leverage their expertise and Zillow's premium Showcase listings to get your home seen by more buyers.

    Get started

    List with your own agent

    Get your home in front of millions of buyers by listing it on Zillow.

    Learn how to do it

    Sell it yourself

    Take full control of how buyers see your home on Zillow by listing For Sale by Owner (FSBO).

    List your home

    What's special

    Gas fireplaceCoat closet
    ** Offers Due Monday by 10am** One of the most desirable lots in Tanglewood backing up to the woods! This 3 bedroom 2.5 bathroom 2 car garage townhome has been totally renovated inside and out! New white oak hardwood floors throughout the home. The detailed wainscoting and crown molding provide the traditional charm in this recently modernized home. As you walk through the front door you'll be greeted with a coat closet and half bathroom. Beyond the half bathroom is the inside access to the garage. As you make your way through the home you'll be greeted by the large formal living room on your left. The white oak staircase and custom banister and railings sweep into the front living room. Further into the home you'll find the formal dining room open to the living room. In the back of the house you'll find cathedral ceilings in the family room with plenty of windows and natural light pouring through. The gas fireplace provides an easy fire for the cold winter days ahead. The back views of the trees and woods are stunning during all seasons of the year. The fully renovated chef's kitchen is open to the family room. It features all new stainless steel appliances Bosch Cooktop, Bosch DOUBLE oven, Bosch Refrigerator, Bosch Drawer microwave, LG Dishwasher, and a built-in wine fridge for all your entertaining needs. The large cabinets provide plenty of storage and a pantry cabinet is located beside the double ovens. Beautiful Quartz countertops featuring both cool and warm veining to match any decor. The kitchen slider provides endless natural sunlight and leads to the backyard oasis. You'll find a newly installed patio paver, garden beds and grass space. The backyard is fully fenced in and backs up to the Evesham's protected wooded area. On the second floor you'll find three large bedrooms. The primary bedroom features TWO walk in closets and a fully redone ensuite bathroom with Italian imported tile adorning the soaking tub and walk in shower. All bedrooms have had custom closet systems installed. The full bathroom located on the front side of the house has also been fully renovated with a tastefully neutral style. On the far end of the hallway between the two bedrooms is the conveniently located laundry room, which is fully equipped with built-in cabinetry as well as a utility sink. All windows have brand new custom blinds installed. The basement is currently being used for storage and a gym space. All new windows installed in 2024 and 2025, New HVAC system installed in 2022, New Water heater installed 2025. Everything from top to bottom is brand new and move-in ready. Don't wait! Come book your private tour today!

    Zillow last checked:

    Listing updated:

    Listed by:

    Dorthea Roselli 609-320-8568,

    Keller Williams - Main Street

    Bought with:

    Barbara McKale, 8439578

    BHHS Fox & Roach-Marlton

    Source: Bright MLS,MLS#: NJBL2101552MLS Logo

    Facts & features

    Interior

    Bedrooms & bathrooms
    • Bedrooms: 3
    • Bathrooms: 3
    • Full bathrooms: 2
    • 1/2 bathrooms: 1
    • Main level bathrooms: 1
    Basement
    • Area: 0
    Heating
    • Forced Air, Natural Gas
    Cooling
    • Central Air, Electric
    Appliances
    • Included: Disposal, Double Oven, Microwave, Dishwasher, Cooktop, Dryer, Exhaust Fan, Ice Maker, Oven, Range Hood, Refrigerator, Washer, Water Heater, Gas Water Heater
    Features
    • Upgraded Countertops, Kitchen Island, Butlers Pantry, Soaking Tub, Bathroom - Walk-In Shower, Built-in Features, Ceiling Fan(s), Crown Molding, Dining Area, Entry Level Bedroom, Family Room Off Kitchen, Open Floorplan, Recessed Lighting, Wainscotting, Walk-In Closet(s)
    • Flooring: Hardwood, Wood
    • Doors: Sliding Glass
    • Windows: Energy Efficient, Double Pane Windows
    • Basement: Full
    • Number of fireplaces: 1
    Interior area
    • Total structure area: 2,216
    • Total interior livable area: 2,216 sqft
    • Finished area above ground: 2,216
    • Finished area below ground: 0

    Property

    Parking
    • Total spaces: 4
    • Parking features: Built In, Garage Faces Front, Garage Door Opener, Inside Entrance, Attached, Driveway
    • Attached garage spaces: 2
    • Uncovered spaces: 2
    Accessibility
    • Accessibility features: None
    Features
    • Levels: Two
    • Stories: 2
    • Exterior features: Sidewalks, Street Lights, Tennis Court(s), Play Area, Play Equipment
    • Pool features: None
    • Fencing: Vinyl,Full
    • Has view: Yes
    • View description: Trees/Woods
    Lot
    • Size: 3,106 Square Feet
    • Dimensions: 28.00 x 111.00
    Details
    • Additional structures: Above Grade, Below Grade
    • Parcel number: 1300018 0100039
    • Zoning: AH-1
    • Special conditions: Standard

    Construction

    Type & style
    • Home type: Townhouse
    • Architectural style: Colonial
    • Property subtype: Townhouse
    Materials
    • Stone, Stucco, Vinyl Siding
    • Foundation: Concrete Perimeter
    • Roof: Shingle
    Condition
    • New construction: No
    • Year built: 2002

    Utilities & green energy

    • Electric: 200+ Amp Service
    • Sewer: Public Sewer
    • Water: Public

    Community & HOA

    Community
    • Subdivision: Tanglewood At Evsh
    HOA
    • Has HOA: Yes
    • HOA fee: $335 semi-annually
    • HOA name: ASSOCIATION MID ATLANTIC AAMC
    Location
    • Region: Marlton
    • Municipality: EVESHAM TWP

    Financial & listing details

    • Price per square foot: $266/sqft
    • Tax assessed value: $313,700
    • Annual tax amount: $10,712
    • Date on market: 11/20/2025
    • Listing agreement: Exclusive Right To Sell
    • Listing terms: Conventional,Cash,FHA,VA Loan
    • Inclusions: Kitchen Refrigerator, Built In Wine Fridge, Washer, Dryer, Tv Mounts, Gym Floor Mats And Outdoor Dining Table All In "as-is" Condition To Be Conveyed At No Monetary Value
    • Exclusions: Dining Room Chandelier & Ring Security Cameras (back Yard, Garage And Porch).
    • Ownership: Fee Simple

    Price history

    DateEventPrice
    12/24/2025Sold$590,000+5.4%$266/sqft
    Source: Bright MLS #NJBL2101552 Report a problem
    11/30/2025Contingent$560,000$253/sqft
    Source: Bright MLS #NJBL2101552 Report a problem
    11/20/2025Listed for sale$560,000+24.4%$253/sqft
    Source: Bright MLS #NJBL2101552 Report a problem
    8/5/2022Sold$450,000$203/sqft
    Source: Public Record Report a problem
    6/1/2022Sold$450,000+5.9%$203/sqft
    Source: Bright MLS #NJBL2020528 Report a problem
    3/14/2022Pending sale$425,000$192/sqft
    Source: Bright MLS #NJBL2020528 Report a problem
    3/12/2022Listed for sale$425,000$192/sqft
    Source: GSMLS #3768821 Report a problem
    10/3/2018Listing removed$2,800$1/sqft
    Source: Long & Foster Omni - Moorestown #7208589 Report a problem
    6/29/2018Listed for rent$2,800+12%$1/sqft
    Source: L&F Omni - Moorestown #1001956882 Report a problem
    10/11/2017Listing removed$2,500$1/sqft
    Source: Long & Foster Omni - Moorestown #7044362 Report a problem
    8/29/2017Listed for rent$2,500+4.2%$1/sqft
    Source: Long & Foster Omni - Moorestown #7044362 Report a problem
    12/8/2015Listing removed$2,400$1/sqft
    Source: COLLINI REAL ESTATE, LLC #457817 Report a problem
    11/2/2015Listed for rent$2,400$1/sqft
    Source: Collini Real Estate LLC #6667343 Report a problem
    11/20/2006Sold$425,000+7.6%$192/sqft
    Source: Public Record Report a problem
    2/10/2006Sold$395,000+46.4%$178/sqft
    Source: Public Record Report a problem
    8/14/2002Sold$269,850$122/sqft
    Source: Public Record Report a problem

    Public tax history

    YearProperty taxesTax assessment
    2025$10,713 +6.3%$313,700
    2024$10,079 $313,700 +3.2%
    2023-- $304,000
    2022$9,330 +2.4%$304,000
    2021$9,111 +2.1%$304,000
    2020$8,919 +1.4%$304,000
    2019$8,795 +1.2%$304,000
    2018$8,691 +2.5%$304,000
    2017$8,479 +1.8%$304,000
    2016$8,330 +2.9%$304,000
    2015$8,092 +1.4%$304,000
    2014$7,980 +0.4%$304,000
    2013$7,950 $304,000 +49.2%
    2003-- $203,700
    Find assessor info on the county website

    Neighborhood: Marlton

    Nearby schools

    GreatSchools rating
    Schools provided by the listing agent
    • District: Evesham Township

    Source: Bright MLS. This data may not be complete. We recommend contacting the local school district to confirm school assignments for this home.

    Get a cash offer in 3 minutes
    Find out how much your home could sell for in as little as 3 minutes with a no-obligation cash offer.
    Estimated market value
    $597,800
    Get a cash offer in 3 minutes
    Find out how much your home could sell for in as little as 3 minutes with a no-obligation cash offer.
    Estimated market value
    $597,800