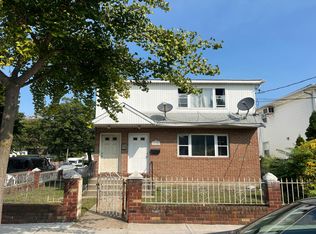
WELCOME TO THIS EXQUISITE 2 FAMILY IN THE HEART OF ARVERNE BY THE SEA AREA 5 BEDROOMSS AND 3FULL BATHROOMS SET UP AS 3BEDROM LR, FULL BATH EIK ON 2ND FLOOR AND ONE BEDROOM FULL BATH EIK AND STUDIO UNIT MAKE THE PROPERTY TWO FARMING MISCELLANEOUS . OWNER UINT THREE BEDROOM UINT AND TOP FLOOR AND POSSIBLE ADDEDTION TWO RENTALS UINT . THIS WILL NOT LAST GRATE INCOME PRODUCTION PROPERTY CALL TO SCHEDULE YOUR SHOWING TODAY., Additional information: ,Separate Hotwater Heater:YES
For sale
$789,999
560 Beach 68th Street, Arverne, NY 11692
--beds
--baths
--sqft
Duplex, Multi Family
Built in 1980
-- sqft lot
$661,900 Zestimate®
$--/sqft
$-- HOA
What's special
- 618 days |
- 66 |
- 2 |
Zillow last checked:
Listing updated:
Listed by:
Oceanview Affordable Homes 718-471-6926,
Wilson I. Odigie
Source: OneKey® MLS as distributed by MLS GRID,MLS#: L3586766
Facts & features
Interior
Other
- Description: ONE BEDROOM APARTMENT UNIT AND STUDIO APARTMENT, STOREAGE AND BOILERS ROOM
- Level: First
Heating
- Natural Gas, Baseboard
Cooling
- Wall/Window Unit(s)
Features
- Basement: None
- Attic: None
Property
Parking
- Total spaces: 4
- Parking features: Private, Driveway
- Has uncovered spaces: Yes
Features
- Levels: Two
Lot
- Size: 4,000 Square Feet
- Dimensions: 40 x 100
- Features: Near Public Transit, Near School
Details
- Parcel number: 160340029
Construction
Type & style
- Home type: MultiFamily
- Architectural style: Colonial
- Property subtype: Duplex, Multi Family
Materials
- Brick, Frame, Aluminum Siding
Condition
- Year built: 1980
- Major remodel year: 2018
Utilities & green energy
- Gas: Separate Gas Meters: 2
- Sewer: Public Sewer
- Water: Public
Community & HOA
HOA
- Has HOA: No
Location
- Region: Arverne
Financial & listing details
- Tax assessed value: $747,000
- Annual tax amount: $4,581
- Date on market: 10/22/2024
- Cumulative days on market: 500 days
- Listing agreement: Exclusive Right To Sell
Estimated market value
$661,900
$596,000 - $728,000
$3,413/mo
Price history
| Date | Event | Price |
|---|---|---|
| 10/23/2024 | Listed for sale | $789,999+222.4% |
Source:  OneKey® MLS as distributed by MLS GRID #3586766 Report a problem OneKey® MLS as distributed by MLS GRID #3586766 Report a problem | ||
| 7/31/2003 | Sold | $245,000 |
Source: Public Record Report a problem | ||
Public tax history
| Year | Property taxes | Tax assessment |
|---|---|---|
| 2025 | -- | $44,820 -5.2% |
| 2024 | -- | $47,280 +9.9% |
| 2023 | -- | $43,020 +20.1% |
| 2022 | -- | $35,820 +20.6% |
| 2021 | -- | $29,700 +1.9% |
| 2020 | $4,023 | $29,160 |
| 2019 | $4,023 +2% | $29,160 +54.6% |
| 2018 | $3,946 +8.8% | $18,864 +6% |
| 2017 | $3,628 +10.5% | $17,797 +6% |
| 2016 | $3,283 | $16,790 +6% |
| 2015 | $3,283 +43.4% | $15,840 |
| 2014 | $2,290 | $15,840 |
| 2013 | -- | $15,840 -13.8% |
| 2012 | -- | $18,382 +6% |
| 2011 | -- | $17,342 +6% |
| 2010 | -- | $16,362 +6% |
| 2009 | -- | $15,436 |
| 2008 | -- | $15,436 |
Find assessor info on the county website
Monthly payment
Climate risks
Neighborhood: Arverne
Nearby schools
GreatSchools rating
- 7/10Ps Ms 42 R VernamGrades: PK-8Distance: 0.2 mi
- 4/10Channel View School For ResearchGrades: 6-12Distance: 1.5 mi
Schools provided by the listing agent
- Elementary: Ps/Ms 42 R Vernam
- High: Academy Of Medical Technology
Source: OneKey® MLS as distributed by MLS GRID. This data may not be complete. We recommend contacting the local school district to confirm school assignments for this home.
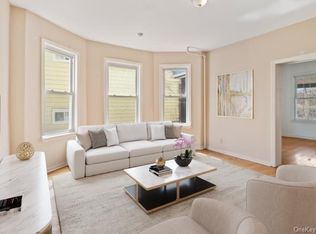
- $633,4507 bd2 ba3.2k sqft562 Beach 68 St #68, Arverne, NY 11692Sold
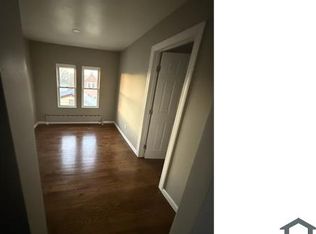
- $633,4505 bd2 ba-- sqft562 Beach 68th St FLOOR 2, Arverne, NY 11692Sold
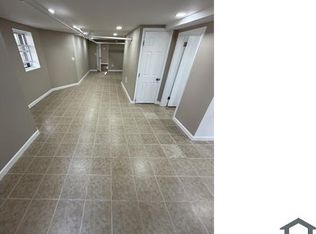
- $--1 bd1 ba-- sqft562 Beach 68th St FLOOR BASEMENT, Arverne, NY 11692Off Market
- $758,900-- bd-- ba2.4k sqft556 Beach 68 St #68, Far Rockaway, NY 11692Off Market
- $745,2002 bd1 ba700 sqft566 Beach 68 St #68, Arverne, NY 11692Off Market
- $--2 bd1 ba-- sqft566 Beach 68th St FLOOR 2, Arverne, NY 11692Off Market
- $538,600-- bd-- ba2.2k sqft552 Beach 68 St #68, Arverne, NY 11692Off Market
- $--2 bd1 ba-- sqft552 Beach 68th St FLOOR 2, Arverne, NY 11692Off Market
A local agent can set up tours, give advice and negotiate with sellers.
Similar homes
- $899,000-- bd4 ba-- sqft63 Seba Ave, Brooklyn, NY 11229For Sale
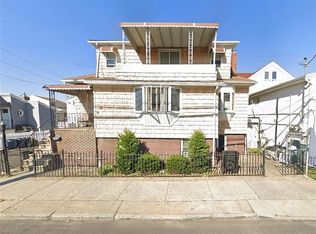 MLS ID #503300, Leonardo Aaron, Listing by: DiTommaso Real Estate. BNYMLS
 - $---- bd-- ba2.3k sqft167-03 140th Ave Floor 2, Jamaica, NY 11434Auction
 Auction.com 2
 - $--3 bd2 ba1.2k sqft106-43 Guy R Brewer Blvd, Jamaica, NY 11433Auction
 Auction.com 2
 - $950,0005 bd3 ba1.5k sqft11735 133rd Street, South Ozone Park, NY 11420For Sale
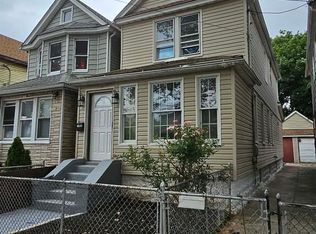
 MLS ID #1029295, Ophelia A. Kalloo, Listing by: EXP Realty. OneKey® MLS as distributed by MLS GRID
 - $949,9905 bd3 ba2.1k sqft147-23 225th Street, Springfield Gardens, NY 11413For SaleMLS ID #1027971, Kenny Kamil Sattaur, Listing by: RE/MAX Southshore Realty. OneKey® MLS as distributed by MLS GRID
- $799,0005 bd3 ba1.2k sqft9526 108th Street, Richmond Hill S., NY 11419For SaleMLS ID #1027946, Avnish Kumar, Listing by: Vision Homes Real Estate LLC. OneKey® MLS as distributed by MLS GRID
- $780,0005 bd4 ba1.4k sqft9015 Krier Place, Brooklyn, NY 11236For SaleMLS ID #1027399, Roy Shalom, Listing by: Family Homes Realty Group. OneKey® MLS as distributed by MLS GRID
- $---- bd-- ba1.4k sqft1634 E 48th St, Brooklyn, NY 11234AuctionAuction.com 2
- $700,0005 bd4 ba792 sqft1421 Pinson Street, Far Rockaway, NY 11691For SaleMLS ID #1017450, Krishna Lakharam, Listing by: Perfect Properties Corp. OneKey® MLS as distributed by MLS GRID
- $750,0005 bd2 ba1.8k sqft1241 E 89th Street, Brooklyn, NY 11236AuctionMLS ID #928138, Neven Spralja, REALHome Services & Solutions. OneKey® MLS as distributed by MLS GRID
- $795,0004 bd3 ba1.3k sqft8923 182nd Place, Hollis, NY 11423For SaleMLS ID #1020123, Charles A. Cruse Jr. GRI, Listing by: Signature Realty Consultants. OneKey® MLS as distributed by MLS GRID
- $---- bd-- ba-- sqft11121 124th St, South Ozone Park, NY 11420AuctionAuction.com 2
- $799,9994 bd3 ba1.5k sqft10949 132nd Street, South Ozone Park, NY 11420For SaleMLS ID #964100, Kavita Singh, Listing by: KNS Homes Inc. OneKey® MLS as distributed by MLS GRID
- $799,0004 bd3 ba-- sqft10154 103rd St, Ozone Park, NY 11416ActiveMLS ID #S1815749, Alejandro Alex Estrada, Listing by: East Coast New York Inc. StreetEasy
- $788,0004 bd3 ba1.3k sqft6628 52nd Drive, Maspeth, NY 11378For SaleMLS ID #1029126, Meng Shi Fang, Listing by: Sany Realty Group LLC. OneKey® MLS as distributed by MLS GRID
- $760,0003 bd4 ba1.3k sqft88-07 74 Place, Woodhaven, NY 11421For SaleMLS ID #832663, Yadira C. Figueroa Carpio, Listing by: Keller Williams Legendary. OneKey® MLS as distributed by MLS GRID
- $--3 bd2 ba1.2k sqft89-13 86th St, Jamaica, NY 11421AuctionAuction.com 2
- $799,0003 bd2 ba1.1k sqft89-38 199th Street, Hollis, NY 11423For SaleMLS ID #1024897, Charles Chul Chang CBR, Listing by: Exit Realty Team. OneKey® MLS as distributed by MLS GRID
- $869,000-- bd-- ba-- sqft2417 DEERFIELD, Far Rockaway, NY 11691For SaleMLS ID #953214, Chandar Persaud, Listing by: Elite Realty of USA Inc. OneKey® MLS as distributed by MLS GRID
- $760,0003 bd2 ba1k sqft2037 Schenectady Ave, Brooklyn, NY 11234For SaleMLS ID #502774, Turgot Solages, Listing by: Master Plan Real Estate Corp.. BNYMLS
