Price Improvement!! Dream Home with Inground Pool/Resort Style Area. Perfect home for permanent residence, Getaway or Investment Property''Buckhorn Springs'' Luxury Chalet is nestled on over 2 secluded acres with impressive STR history, boasting views of Mt LeConte, bordering GSM National Park, offers 600 ft of road frontage, and has a gorgeous, fenced inground pool and hot tub resort style area perfect for entertaining! Relax on the screened porch w/ electric fireplace and TV, or enjoy the mountain views from the fire pit just outside your front door. Interior offered fully furnished with massive stone fireplace, pool table, high end kitchen, 2 king bedrooms, master en suite w/ private seating area and private access to the pool and views, 3rd bedroom has bunk beds for additional room. All outdoor furniture included as well. This well maintained chalet was recently painted throughout, was completely renovated in 2014 with additional updates completed throughout the years. With a few tweaks, large lower area can offer additional entertainment opportunities. Located in the Arts and Crafts Community, enjoy renowned artistry, specialty cafes, local eateries, shopping and all just 5 miles to downtown Gatlinburg and 8 miles from Pigeon Forge. Bonus, right across the street from Wild Plum Tea Room for a quick gourmet lunch.
Active
Price cut: $50.1K (9/1)
$699,900
560 Buckhorn Rd, Gatlinburg, TN 37738
3beds
2,693sqft
Single Family Residence, Residential
Built in 1971
2.3 Acres Lot
$-- Zestimate®
$260/sqft
$-- HOA
What's special
Pool tableAll outdoor furniture includedGorgeous fenced inground poolMassive stone fireplaceHigh end kitchenRecently painted throughout
- 63 days
- 397
- 32
Zillow last checked:
Listing updated:
Listed by:
Nikki Thomas 865-406-8384,
Nikki Thomas Real Estate Co. 865-406-8384
Source: RealTracs MLS as distributed by MLS GRID,MLS#: 3307337
Facts & features
Interior
Bedrooms & bathrooms
- Bedrooms: 3
- Bathrooms: 2
- Full bathrooms: 2
Heating
- Central, Forced Air, Propane, Wood
Cooling
- Central Air, Electric
Appliances
- Included: Dishwasher, Dryer, Cooktop, Electric Range, Microwave, Refrigerator, Oven, Washer
- Laundry: Washer Hookup
Features
- Walk-In Closet(s)
- Flooring: Luxury Vinyl
- Basement: Partially Finished,Exterior Entry,Other
- Number of fireplaces: 2
- Fireplace features: Electric, Wood Burning
Interior area
- Total structure area: 2,693
- Total interior livable area: 2,693 sqft
Property
Parking
- Total spaces: 3
- Parking features: Attached, Driveway
- Garage spaces: 1
- Carport spaces: 2
- Covered spaces: 3
- Has uncovered spaces: Yes
Features
- Levels: Three Or More
- Stories: 2
- Patio & porch: Patio, Screened, Covered
- Exterior features: Gas Grill
- Has private pool: Yes
- Pool features: In Ground
- Fencing: Privacy
- Has view: Yes
- View description: Mountain(s)
Lot
- Size: 2.3 Acres
- Features: Level, Private, Sloped, Views
- Topography: Level,Private,Sloped,Views
Details
- Parcel number: 108 05300 000
- Special conditions: Standard
Construction
Type & style
- Home type: SingleFamily
- Architectural style: Chalet
- Property subtype: Single Family Residence, Residential
Materials
- Stone, Wood Siding
- Roof: Metal
Condition
- New construction: No
- Year built: 1971
Utilities & green energy
- Sewer: Septic Tank
- Water: Well
- Utilities for property: Electricity Available
Community & HOA
Community
- Security: Smoke Detector(s)
- Subdivision: Other
HOA
- Has HOA: No
Location
- Region: Gatlinburg
Financial & listing details
- Price per square foot: $260/sqft
- Tax assessed value: $440,900
- Annual tax amount: $2,332
- Date on market: 7/27/2026
- Electric utility on property: Yes
Estimated market value
Not available
Estimated sales range
Not available
Not available
Price history
| Date | Event | Price |
|---|---|---|
| 9/1/2026 | Price change | $699,900-6.7%$260/sqft |
Source:  East Tennessee Realtors #1348836 Report a problem East Tennessee Realtors #1348836 Report a problem | ||
| 7/13/2026 | Price change | $750,000-6.2%$278/sqft |
Source:  GSMAR, GSMMLS #309241 Report a problem GSMAR, GSMMLS #309241 Report a problem | ||
| 3/19/2026 | Price change | $799,900-4.2%$297/sqft |
Source: GSMAR, GSMMLS #309241 Report a problem | ||
| 2/23/2026 | Price change | $834,900-1.8%$310/sqft |
Source: GSMAR, GSMMLS #309241 Report a problem | ||
| 12/17/2025 | Price change | $849,900-5.5%$316/sqft |
Source: GSMAR, GSMMLS #309241 Report a problem | ||
| 11/25/2025 | Listed for sale | $899,000+280.9%$334/sqft |
Source: GSMAR, GSMMLS #309241 Report a problem | ||
| 5/16/2012 | Sold | $236,000-41%$88/sqft |
Source:  RealTracs MLS as distributed by MLS GRID #3588374 Report a problem RealTracs MLS as distributed by MLS GRID #3588374 Report a problem | ||
| 11/22/2009 | Listing removed | $399,900$148/sqft |
Source: Greenbrier Valley Resorts and Real Estate #136470 Report a problem | ||
| 7/1/2008 | Price change | $399,900-10.9%$148/sqft |
Source: Homes & Land #136470 Report a problem | ||
| 2/2/2008 | Listed for sale | $449,000$167/sqft |
Source: Homes & Land #136470 Report a problem | ||
Public tax history
| Year | Property taxes | Tax assessment |
|---|---|---|
| 2025 | $2,387 +2.4% | $110,225 |
| 2024 | $2,332 | $110,225 |
| 2023 | $2,332 | $110,225 |
| 2022 | $2,332 | $110,225 |
| 2021 | -- | $110,225 +61.7% |
| 2020 | $1,848 +45.7% | $68,175 |
| 2019 | $1,268 -31.4% | $68,175 |
| 2018 | $1,848 0% | $68,175 |
| 2017 | $1,848 +0% | $68,175 |
| 2016 | $1,847 | $68,175 -3.9% |
| 2015 | -- | $70,950 +0% |
| 2014 | $1,759 | $70,925 |
| 2013 | $1,759 | $70,925 |
| 2012 | $1,759 | $70,925 |
| 2011 | $1,759 | $70,925 |
| 2010 | -- | $70,925 -4.7% |
| 2009 | $1,718 | $74,390 |
| 2008 | $1,718 | $74,390 |
| 2007 | $1,718 +9.5% | $74,390 |
| 2006 | $1,570 -13.2% | $74,390 |
| 2005 | $1,808 +14.5% | $74,390 +14.5% |
| 2004 | $1,579 +9.5% | $64,964 |
| 2002 | $1,442 | $64,964 |
| 2001 | -- | $64,964 -75% |
| 2000 | -- | $259,856 |
Find assessor info on the county website
Monthly payment
Est. payment
Payment breakdown
Explore the cost of this home by adjusting the details. Changes won't be saved.Climate risks
Neighborhood: 37738
Similar homes
- $699,9993 bd3 ba2.8k sqft131 John Green Rd, Gatlinburg, TN 37738For Sale

 MLS ID #3548190, Ralph Harvey. RealTracs MLS as distributed by MLS GRID
 - $710,0003 bd3 ba2k sqft347 Overview Dr, Gatlinburg, TN 37738For Sale
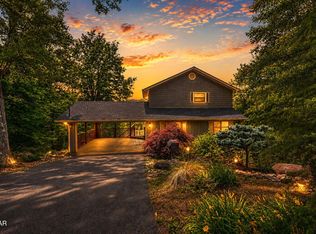 MLS ID #3545637, Hali Whaley. RealTracs MLS as distributed by MLS GRID
 - $549,9903 bd2 ba2.2k sqft543 Reba Ln, Gatlinburg, TN 37738For Sale
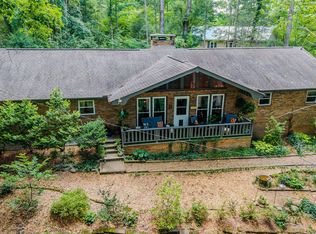 MLS ID #3591709, Case Denton. RealTracs MLS as distributed by MLS GRID
 - $700,0003 bd3 ba2.4k sqft913 Echo Pl, Gatlinburg, TN 37738For Sale
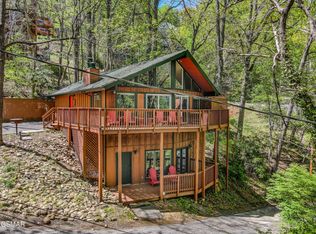 MLS ID #3591886, Jeana Maddux. RealTracs MLS as distributed by MLS GRID
 - $789,9003 bd3 ba1.3k sqft3709 Eagle Ln, Gatlinburg, TN 37738For SaleMLS ID #3523783, Michael Miller. RealTracs MLS as distributed by MLS GRID
- $745,0003 bd3 ba3k sqft967 Scenic Trl, Gatlinburg, TN 37738For SaleMLS ID #3243158, Matthew Maloney | The Maloney Team. RealTracs MLS as distributed by MLS GRID
- $769,0003 bd2 ba1.7k sqft859 Pinnacle Vista Rd, Gatlinburg, TN 37738For SaleMLS ID #3302481, Shannon McRoberts. RealTracs MLS as distributed by MLS GRID
- $597,5004 bd3 ba2.8k sqft4527 E Scenic Dr, Gatlinburg, TN 37738For SaleMLS ID #3314675, Debra Eldin. RealTracs MLS as distributed by MLS GRID
- $599,9003 bd3 ba3k sqft1479 Wendron Moors Dr, Sevierville, TN 37862For SaleMLS ID #3548206, Michelle Fellin. RealTracs MLS as distributed by MLS GRID
- $629,9003 bd4 ba2.3k sqft1110 Ski Mountain Rd, Gatlinburg, TN 37738For SaleMLS ID #3499600, Austen Trotter. RealTracs MLS as distributed by MLS GRID
- $429,0003 bd2 ba2.4k sqft258 Stott Ln, Gatlinburg, TN 37738Active
 MLS ID #1349177, Inga Ashford, Century 21 MVP. East Tennessee Realtors
 - $599,9005 bd3 ba1.6k sqft1103 Alpenrose Rd, Gatlinburg, TN 37738For SaleMLS ID #3315916, Auggie Florian. RealTracs MLS as distributed by MLS GRID
- $650,0004 bd3 ba2k sqft1105 Lower Alpine Way, Gatlinburg, TN 37738For SaleMLS ID #3288533, Krista DeCarmine. RealTracs MLS as distributed by MLS GRID
- $775,0003 bd3 ba2k sqft1839 Zurich Ct, Gatlinburg, TN 37738For SaleMLS ID #3323595, Krista DeCarmine. RealTracs MLS as distributed by MLS GRID
- $650,0003 bd2 ba1.9k sqft725 Sunshine Trl, Gatlinburg, TN 37738For SaleMLS ID #3302059, Jennie Ooten. RealTracs MLS as distributed by MLS GRID
- $625,0003 bd2 ba2.1k sqft1463 Red Cedar Ln, Sevierville, TN 37876For Sale
 MLS ID #710405, Shannon Helton, Mountain Home Realty. Lakeway Area AOR
 - $407,5003 bd3 ba1.6k sqft903 Heiden Ct, Gatlinburg, TN 37738For SaleMLS ID #3510503, The Jason White Team. RealTracs MLS as distributed by MLS GRID
- $750,0004 bd3 ba2k sqft827 Mill Creek Rd, Pigeon Forge, TN 37863For SaleMLS ID #3317273, Nic Nicaud. RealTracs MLS as distributed by MLS GRID
- $744,0003 bd3 ba1.7k sqft862 Sourwood Dr, Gatlinburg, TN 37738For SaleMLS ID #3278465, Michael Cole. RealTracs MLS as distributed by MLS GRID
- $759,9003 bd2 ba3.2k sqft1971 Harbor Hills Dr, Dandridge, TN 37725For SaleMLS ID #713105, Sarah Richards, Spring Mountain Realty, PLLC. Lakeway Area AOR
