Skip main navigation
Closed
  • $538,300

    560 Burgess Cir Unit 13, Aurora, OH 44202

    3beds
    --sqft
    Condominium
    Built in 2000
    -- sqft lot
    $538,300 Zestimate®
    $--/sqft
    $3,789 Estimated rent

    Home value

    $538,300

    $490,000 - $598,000

    $3,789/mo

    Zestimate® history
    Loading
    Loading...

    Owner options

    List your home for rent

    $3,789/mo

    Rent Zestimate®

    Find your next renter with Zillow Rental Manager. Plus, with online applications, you can quickly screen prospective tenants – for free.

    Learn more

    $3,789/mo

    Rent Zestimate®

    Refinance and save

    $4,080/mo

    Est. payment

    Refinancing to a lower rate could help reduce your monthly payments and save thousands over the life of the loan.

    See today's rates

    $4,080/mo

    Est. payment

    Explore your selling options

    Work with a Zillow partner agent

    Leverage their expertise and Zillow's premium Showcase listings to get your home seen by more buyers.

    Get started

    List with your own agent

    Get your home in front of millions of buyers by listing it on Zillow.

    Learn how to do it

    Sell it yourself

    Take full control of how buyers see your home on Zillow by listing For Sale by Owner (FSBO).

    List your home

    What's special

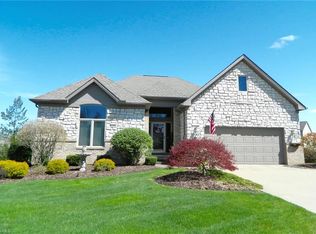
    Immaculate! Move-in condition! Fabulous, Maintenance Free Ranch Condo with Finished Walkout Lower Level in Clubside Manor, Barrington's Gated Golf Course Community. This 3 bedroom home offers a Great Room with Fireplace and Wall of Windows open to the Formal Dining Room with an office off the Foyer, and Grand Chef's Kitchen with Maple Cabinets, Granite Counters and Stainless Appliances. Large Breakfast room with Deck access along with Master suite and Glamor Bath, Walk in closet. 2nd bedroom has an in suite Bath. Finished Lower Level featuring a family Room, Optional 3rd bedroom, Full Bath and a Huge walk in closet with additional storage area. Stamped Concrete Patio overlooking pond along with a Pebble Stone Finished 2 Car Garage. Don't miss out on this great condo and wonderful lifestyle!!!!!

    This property is off market, which means it's not currently listed for sale or rent on Zillow. This may be different from what's available on other websites or public sources.

    Zillow last checked:

    Listing updated:

    Listed by:

    Albert G Hepp 888-603-4062,

    BuySelf, Inc.

    Bought with:

    Randi Grodin, 391906

    RE/MAX Traditions

    Source: MLS Now,MLS#: 3369358MLS LogoOriginating MLS: Other/Unspecificed

    Facts & features

    Interior

    Bedrooms & bathrooms
    • Bedrooms: 3
    • Bathrooms: 4
    • Full bathrooms: 3
    • 1/2 bathrooms: 1
    Primary bedroom
    • Description: Flooring: Carpet
    • Features: Window Treatments
    • Level: First
    • Dimensions: 15.00 x 15.00
    Bedroom
    • Description: Flooring: Carpet
    • Features: Window Treatments
    • Level: First
    • Dimensions: 13.00 x 15.00
    Bedroom
    • Description: Flooring: Carpet
    • Features: Window Treatments
    • Level: Lower
    • Dimensions: 12.00 x 14.00
    Bathroom
    • Level: First
    Bathroom
    • Level: Lower
    Bathroom
    • Level: First
    Dining room
    • Description: Flooring: Wood
    • Level: First
    • Dimensions: 12.00 x 12.00
    Family room
    • Description: Flooring: Carpet,Ceramic Tile
    • Features: Window Treatments
    • Level: Lower
    • Dimensions: 23.00 x 32.00
    Great room
    • Description: Flooring: Carpet,Wood
    • Features: Fireplace, Window Treatments
    • Level: First
    • Dimensions: 17.00 x 20.00
    Kitchen
    • Description: Flooring: Ceramic Tile
    • Features: Window Treatments
    • Level: First
    • Dimensions: 13.00 x 15.00
    Office
    • Description: Flooring: Carpet
    • Features: Window Treatments
    • Level: First
    • Dimensions: 12.00 x 13.00
    Other
    • Description: Flooring: Ceramic Tile
    • Features: Window Treatments
    • Level: First
    • Dimensions: 13.00 x 13.00
    Heating
    • Forced Air, Gas, Zoned
    Cooling
    • Central Air
    Appliances
    • Included: Cooktop, Dishwasher, Disposal, Humidifier, Microwave, Oven, Range, Refrigerator
    Features
    • Air Filtration
    • Basement: Full,Finished,Walk-Out Access
    • Number of fireplaces: 1

    Property

    Parking
    • Total spaces: 2
    • Parking features: Attached, Drain, Electricity, Garage, Garage Door Opener, Paved
    • Attached garage spaces: 2
    Accessibility
    • Accessibility features: None
    Features
    • Levels: One
    • Stories: 1
    • Patio & porch: Deck, Patio
    • Pool features: Community
    • Has spa: Yes
    • Spa features: Hot Tub
    • Has view: Yes
    • View description: Water
    • Has water view: Yes
    • Water view: Water
    Lot
    • Features: Cul-De-Sac, Irregular Lot, Pond on Lot
    Details
    • Parcel number: 030160000169017
    • Other equipment: Air Purifier

    Construction

    Type & style
    • Home type: Condo
    • Architectural style: Ranch
    • Property subtype: Condominium
    Materials
    • Brick, Cedar, Stone
    • Roof: Asphalt,Fiberglass
    Condition
    • Year built: 2000

    Utilities & green energy

    • Sewer: Public Sewer
    • Water: Public

    Community & HOA

    Community
    • Features: Common Grounds/Area, Fitness Center, Fitness, Golf, Pool, Shopping, Tennis Court(s)
    • Security: Security System, Smoke Detector(s)
    HOA
    • Has HOA: Yes
    • Services included: Other
    • HOA fee: $573 quarterly
    • HOA name: Barrington Master
    • Second HOA fee: $224 monthly
    Location
    • Region: Aurora

    Financial & listing details

    • Annual tax amount: $5,200
    • Date on market: 12/9/2021
    • Cumulative days on market: 83 days

    Price history

    DateEventPrice
    5/27/2013Sold$322,500-11.2%
    Source: MLS Now #3369358 Report a problem
    6/29/2001Sold$363,000
    Source: MLS Now #988373 Report a problem

    Public tax history

    Tax history is unavailable.

    Neighborhood: 44202

    Nearby schools

    GreatSchools rating
    Schools provided by the listing agent
    • District: Aurora CSD - 6701

    Source: MLS Now. This data may not be complete. We recommend contacting the local school district to confirm school assignments for this home.

    Get a cash offer in 3 minutes
    Find out how much your home could sell for in as little as 3 minutes with a no-obligation cash offer.
    Estimated market value
    $538,300
    Get a cash offer in 3 minutes
    Find out how much your home could sell for in as little as 3 minutes with a no-obligation cash offer.
    Estimated market value
    $538,300