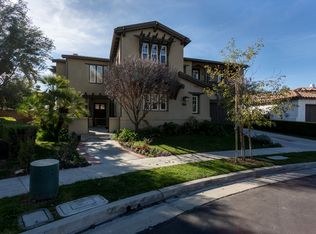
Nestled behind the gates of La Viña, a lovely cul-de-sac cradles this single-level Spanish beauty. One of the community's most popular floor plans, this home boasts large windows and French doors that accentuate the abundance of natural light. A high-ceilinged entry way with travertine floors leads to the spacious formal dining and living areas. The dining room opens to the grapevine-draped arbor, whose cityscape views create a perfect entertaining venue or simple outdoor retreat. A spacious and bright kitchen, complete with a center island, features plenty of built-ins for storage and sits adjacent to the informal dining area that looks out to the backyard. Off the kitchen rests the family room with a fireplace, built-in entertainment center, and built-in shelving. This floor plan offers two separate wings: the master suite in one and two bedrooms with a shared bath in the other. Notably, the master suite offers generous floor space, two walk in closets, and sliding doors that lead to the backyard. The separate den/office, powder room, laundry room, and two-car garage complete the interior. Green, lush landscaping, multiple fountains, and city light and mountain views envelop the exterior. Minutes to Old Pasadena, and in close proximity to Los Angeles and the Burbank studios. Welcome home!
This property is not currently displayed as for sale or rent on Zillow. This may be different from what's on other websites or public sources.