Skip main navigation
Sold for $1,965,000
  • Listing Provided by: Redfin Corporation
    Bought with: Berkshire Hathaway Home Servic
    $1,965,000

    608 Chaparral Ct, Altadena, CA 91001

    5beds
    3,348sqft
    Single Family Residence
    Built in 1999
    9,300 Square Feet Lot
    $1,959,800 Zestimate®
    $587/sqft
    $7,857 Estimated rent

    Home value

    $1,959,800

    $1.76M - $2.18M

    $7,857/mo

    Zestimate® history
    Loading
    Loading...

    Owner options

    List your home for rent

    $7,857/mo

    Rent Zestimate®

    Find your next renter with Zillow Rental Manager. Plus, with online applications, you can quickly screen prospective tenants – for free.

    Learn more

    $7,857/mo

    Rent Zestimate®

    Refinance and save

    $12,883/mo

    Est. payment

    Refinancing to a lower rate could help reduce your monthly payments and save thousands over the life of the loan.

    See today's rates

    $12,883/mo

    Est. payment

    Explore your selling options

    Work with a Zillow partner agent

    Leverage their expertise and Zillow's premium Showcase listings to get your home seen by more buyers.

    Get started

    List with your own agent

    Get your home in front of millions of buyers by listing it on Zillow.

    Learn how to do it

    Sell it yourself

    Take full control of how buyers see your home on Zillow by listing For Sale by Owner (FSBO).

    List your home

    What's special

    Custom fireplaceDramatic winding staircaseGenerously sized bedroom suiteBreathtaking city viewsSpacious stall showerLuxurious primary suiteLarge walk-in closet
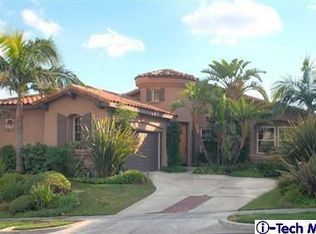
    Nestled in the prestigious gated community of La Viña, this home offers an expansive corner lot, breathtaking city views and an open floor plan—making it perfect for entertaining. Inside, find a grand foyer with a dramatic winding staircase and soaring vaulted ceilings. The formal living room, featuring a custom fireplace, seamlessly connects to a chef’s kitchen boasting a spacious center island, granite countertops, a full backsplash with glass tile inlay, a walk-in pantry, and stainless-steel appliances. The kitchen connects to an elegant formal dining room and a cozy family room with a second fireplace, creating an inviting space for gatherings. The first floor also includes a private bedroom suite, a laundry room, and a powder room. Hand-scraped dark wood floors, complemented by extra-deep base molding, add warmth and sophistication throughout the main floor. Upstairs, the luxurious primary suite features a large walk-in closet and a renovated spa- like bath, complete with an oversized 6’ soaking tub, dual vanities, a spacious stall shower, and elegant Carrara marble with glass tile accents. A second generously sized bedroom suite offers flexibility as a second primary bedroom or family room. Two additional bedrooms share a well- appointed bathroom with dual sinks. With gated entrances, beautifully maintained streets, a community pool, lush landscaping, and inviting parks and recreation areas, every detail in the La Viña community is designed for your comfort and convenience. You may never want to leave, but if you do, you’ll love the easy access to the Rose Bowl, incredible hiking and biking trails, major freeways, and everything else that Altadena and the surrounding areas have to offer.

    Zillow last checked:

    Listing updated:

    Listing Provided by:

    Robert Giambalvo DRE #01955817 310-409-2885,

    Redfin Corporation

    Bought with:

    Richard Perez, DRE #00912182

    Berkshire Hathaway Home Servic

    Source: CRMLS,MLS#: PF25072803MLS LogoOriginating MLS: California Regional MLS

    Facts & features

    Interior

    Bedrooms & bathrooms
    • Bedrooms: 5
    • Bathrooms: 5
    • Full bathrooms: 4
    • 1/2 bathrooms: 1
    • Main level bathrooms: 2
    • Main level bedrooms: 1
    Bedroom
    • Features: Bedroom on Main Level
    Bathroom
    • Features: Bathtub, Dual Sinks, Full Bath on Main Level, Hollywood Bath, Stone Counters, Remodeled, Soaking Tub, Separate Shower, Tub Shower, Upgraded
    Bathroom
    • Features: Jack and Jill Bath
    Kitchen
    • Features: Butler's Pantry, Granite Counters, Kitchen Island, Kitchen/Family Room Combo, Pots & Pan Drawers, Remodeled, Updated Kitchen, Walk-In Pantry
    Other
    • Features: Walk-In Closet(s)
    Pantry
    • Features: Walk-In Pantry
    Heating
    • Central
    Cooling
    • Central Air
    Appliances
    • Included: Dishwasher, Freezer, Gas Cooktop, Gas Oven, Gas Water Heater, Hot Water Circulator, Ice Maker, Microwave, Refrigerator, Range Hood, Water To Refrigerator
    • Laundry: Gas Dryer Hookup, Laundry Room
    Features
    • Cathedral Ceiling(s), Granite Counters, High Ceilings, Open Floorplan, Pantry, Stone Counters, Recessed Lighting, Attic, Bedroom on Main Level, Entrance Foyer, Jack and Jill Bath, Walk-In Pantry, Walk-In Closet(s)
    • Flooring: Carpet, Tile, Wood
    • Has fireplace: Yes
    • Fireplace features: Family Room, Gas, Living Room
    • Common walls with other units/homes: No Common Walls
    Interior area
    • Total interior livable area: 3,348 sqft

    Property

    Parking
    • Total spaces: 4
    • Parking features: Concrete, Door-Single, Driveway, Garage Faces Front, Garage
    • Attached garage spaces: 2
    • Uncovered spaces: 2
    Features
    • Levels: Two
    • Stories: 2
    • Entry location: 1
    • Patio & porch: Concrete
    • Pool features: None, Association
    • Spa features: None
    • Fencing: Excellent Condition,Masonry,Wrought Iron
    • Has view: Yes
    • View description: City Lights, Hills, Mountain(s), Neighborhood
    Lot
    • Size: 9,300 sqft
    • Features: Front Yard
    Details
    • Parcel number: 5863027053
    • Zoning: LCR110
    • Special conditions: Standard

    Construction

    Type & style
    • Home type: SingleFamily
    • Property subtype: Single Family Residence
    Materials
    • Stucco
    • Foundation: Slab
    • Roof: Flat Tile
    Condition
    • New construction: No
    • Year built: 1999
    Details
    • Builder model: Stehman
    • Builder name: Brookfield Homes

    Utilities & green energy

    • Sewer: Public Sewer
    • Water: Public

    Community & neighborhood

    Community
    • Community features: Curbs, Foothills, Hiking, Mountainous, Park, Storm Drain(s), Street Lights, Suburban, Sidewalks
    Location
    • Region: Altadena

    HOA & financial

    HOA
    • Has HOA: Yes
    • HOA fee: $513 monthly
    • Amenities included: Management, Picnic Area, Playground, Pool, Pets Allowed, Guard, Security, Trail(s)
    • Association name: La Vina Homeowners Association
    • Association phone: 626-314-2022

    Other

    Other facts
    • Listing terms: Cash,Cash to New Loan,Conventional

    Price history

    DateEventPrice
    7/18/2025Sold$1,965,000-1.7%$587/sqft
    Source: CRMLS #PF25072803 Report a problem
    6/19/2025Contingent$1,999,000$597/sqft
    Source: CRMLS #PF25072803 Report a problem
    5/19/2025Price change$1,999,000-4.4%$597/sqft
    Source: CRMLS #PF25072803 Report a problem
    5/3/2025Listed for sale$2,090,000+65.5%$624/sqft
    Source: CRMLS #PF25072803 Report a problem
    11/10/2016Sold$1,262,500-2.9%$377/sqft
    Source: Public Record Report a problem
    8/30/2016Pending sale$1,299,888$388/sqft
    Source: BHHS California Properties #316004809 Report a problem
    7/7/2016Price change$1,299,888-3.7%$388/sqft
    Source: BHHS California Properties #316004809 Report a problem
    5/28/2016Listed for sale$1,350,000+52.5%$403/sqft
    Source: Berkshire Hathaway Home Serv. #316004809 Report a problem
    9/28/2012Sold$885,000-1.1%$264/sqft
    Source: Public Record Report a problem
    7/26/2012Price change$895,000-4.7%$267/sqft
    Source: Coldwell Banker Residential Brokerage - La Canada Flintridge #22165826 Report a problem
    7/17/2012Price change$939,000-5.6%$280/sqft
    Source: Coldwell Banker Residential Brokerage - La Canada Flintridge #22165826 Report a problem
    6/28/2012Listed for sale$995,000+106.4%$297/sqft
    Source: Coldwell Banker Residential Brokerage - La Canada Flintridge #22165826 Report a problem
    10/29/1999Sold$482,000$144/sqft
    Source: Public Record Report a problem

    Public tax history

    YearProperty taxesTax assessment
    2025$18,523 -2.4%$1,376,534 -4.2%
    2024$18,979 +1.4%$1,436,502 +2%
    2023$18,717 +3.5%$1,408,337 +2%
    2022$18,090 +3.8%$1,380,724 +2%
    2021$17,428 +3.9%$1,353,652 +1%
    2020$16,778 $1,339,773 +2%
    2019$16,778 -1.6%$1,313,504 +2%
    2018$17,055 $1,287,750 +2%
    2017$17,055 +1.1%$1,262,500 +37.1%
    2016$16,865 +30%$920,606 +1.5%
    2015$12,973 +3.1%$906,779 +2%
    2014$12,589 $889,017 +50.7%
    2012-- $589,796 +2%
    2011-- $578,232 +0.8%
    2010-- $573,911 -0.2%
    2009-- $575,275 +2%
    2008-- $563,996 +2%
    2007-- $552,938 +2%
    2006-- $542,097
    2005-- $542,097 +4%
    2004-- $521,049 +1.9%
    2003-- $511,500 +2%
    2002-- $501,472 +4%
    2000-- $482,000

    Find assessor info on the county website

    Neighborhood: 91001

    Nearby schools

    GreatSchools rating
    Schools provided by the listing agent
    • Elementary: Franklin
    • Middle: Charles W Eliot
    • High: John Muir

    Source: CRMLS. This data may not be complete. We recommend contacting the local school district to confirm school assignments for this home.

    Get a cash offer in 3 minutes
    Find out how much your home could sell for in as little as 3 minutes with a no-obligation cash offer.
    Estimated market value
    $1,959,800
    Get a cash offer in 3 minutes
    Find out how much your home could sell for in as little as 3 minutes with a no-obligation cash offer.
    Estimated market value
    $1,959,800