***Price Improvement! Seller had home Inspection & chimney certification completed. Located in beautiful Holland, Bucks County & highly desired Council Rock School District. This home offers a newly updated entrance way with ceramic tile floor leading into the family room with recessed lighting. Lower level offers a finished basement with waterproof plank floors, ½ bath, laundry area and plenty of storage. You will love the wet bar and sound system ideal for your holiday entertaining. The lower-level addition is a perfect home office or 4th bedroom with individual controlled heat and AC and a door to access the back yard. The living room area has new hardwood floors, recessed lighting and a large, tiled fireplace with ceramic tile mantel perfect for those cold winter nights. Enter into the dining room area with hardwood floors, chair railing and a bay window. The kitchen has been recently renovated with custom cabinets and a beautiful peninsula, quartzite counters, tile back splash and a deep corner sink. Stainless steel dishwasher, double wall oven and cooktop complete the kitchen. Addition to the home is a large family-sunroom with plenty of windows and natural light leading to a covered cedar deck with vinyl railings and stairs to the back yard. The Second floor offers two newly renovated full bathrooms (2021) with tile floor and walls, three spacious bedrooms with wall-to-wall carpeting. The hybrid HVAC system with primary heat pump primary and secondary oil baseboard heat provide comfortable and economic heating and cooling throughout. UV, Ion generator, humidifier, and whole house Lennox Pure air filtration provide clean and safe air. Newer 200-amp service, hard wired cable and internet, free use antenna system. Stand by Generac generator (owned propane tank), monitored security system. Large landscaped and fully fenced rear yard, huge storage shed, under deck enclosed storage and under deck open storage. Well water (new well pump) with acid neutralizer and filter system, public sewer. All the copper piping has been replaced with PEX. Large shed at end of driveway with lighting, and outlets.
Sold for $575,000
$575,000
560 Churchville Ln, Holland, PA 18966
3beds
2,374sqft
Single Family Residence
Built in 1956
0.46 Acres Lot
$645,700 Zestimate®
$242/sqft
$3,376 Estimated rent
Home value
$645,700
$613,000 - $678,000
$3,376/mo
Zestimate® history
Owner options
List your home for rent
$3,376/mo
Rent Zestimate®
Find your next renter with Zillow Rental Manager. Plus, with online applications, you can quickly screen prospective tenants – for free.
$3,376/mo
Rent Zestimate®
Refinance and save
$3,682/mo
Est. payment
Refinancing to a lower rate could help reduce your monthly payments and save thousands over the life of the loan.
$3,682/mo
Est. payment
Explore your selling options
Work with a Zillow partner agent
Leverage their expertise and Zillow's premium Showcase listings to get your home seen by more buyers.
Get startedList with your own agent
Get your home in front of millions of buyers by listing it on Zillow.
Learn how to do itSell it yourself
Take full control of how buyers see your home on Zillow by listing For Sale by Owner (FSBO).
List your homeWhat's special
Huge storage shedLaundry areaCovered cedar deckSpacious bedroomsHybrid hvac systemWhole houseFully fenced rear yard
Zillow last checked:
Listing updated:
Listed by:
Cathy Wurtzbacher 267-761-8489,
Heritage Homes Realty
Bought with:
Sherry W Jones, RS225447L
Coldwell Banker Hearthside-Doylestown
Source: Bright MLS,MLS#: PABU2059816
Facts & features
Interior
Bedrooms & bathrooms
- Bedrooms: 3
- Bathrooms: 3
- Full bathrooms: 2
- 1/2 bathrooms: 1
Rooms
- Room types: Living Room, Bedroom 2, Bedroom 3, Kitchen, Family Room, Basement, Bedroom 1, Sun/Florida Room, Office, Bathroom 1, Bathroom 2, Attic
Basement
- Area: 738
Heating
- Hot Water, Baseboard, Heat Pump, Humidity Control, Programmable Thermostat, Zoned, Oil, Electric
Cooling
- Central Air, Electric
Appliances
- Included: Cooktop, Microwave, Dishwasher, Disposal, Dryer, Ice Maker, Double Oven, Oven, Humidifier, Refrigerator, Stainless Steel Appliance(s), Washer, Electric Water Heater
- Laundry: In Basement
Features
- Dry Wall
- Flooring: Carpet, Ceramic Tile, Hardwood, Laminate
- Windows: Double Pane Windows
- Basement: Walk-Out Access,Heated,Exterior Entry,Full,Finished
- Number of fireplaces: 1
- Fireplace features: Glass Doors, Mantel(s)
Interior area
- Total structure area: 2,374
- Total interior livable area: 2,374 sqft
- Finished area above ground: 1,636
- Finished area below ground: 738
Property
Parking
- Total spaces: 7
- Parking features: Garage Faces Side, Garage Door Opener, Attached, Driveway
- Attached garage spaces: 1
- Uncovered spaces: 6
- Details: Garage Sqft: 312
Accessibility
- Accessibility features: None
Features
- Levels: Multi/Split,Four
- Stories: 4
- Patio & porch: Deck
- Exterior features: Lighting, Flood Lights, Stone Retaining Walls
- Pool features: None
- Fencing: Back Yard,Split Rail
Lot
- Size: 0.46 Acres
- Dimensions: 100.00 x 200.00
Details
- Additional structures: Above Grade, Below Grade
- Parcel number: 31042014
- Zoning: R2
- Special conditions: Standard
Construction
Type & style
- Home type: SingleFamily
- Property subtype: Single Family Residence
Materials
- Frame
- Foundation: Block
- Roof: Shingle
Condition
- Excellent
- New construction: No
- Year built: 1956
Utilities & green energy
- Electric: 200+ Amp Service
- Sewer: Public Sewer
- Water: Well
- Utilities for property: Cable Connected, Propane, Multiple Phone Lines, Electricity Available
Community & HOA
Community
- Security: Monitored
- Subdivision: Churchville Manor
HOA
- Has HOA: No
Location
- Region: Holland
- Municipality: NORTHAMPTON TWP
Financial & listing details
- Price per square foot: $242/sqft
- Tax assessed value: $29,600
- Annual tax amount: $5,452
- Date on market: 11/9/2023
- Listing agreement: Exclusive Right To Sell
- Listing terms: Cash,Conventional,FHA,VA Loan
- Inclusions: Refrigerator In Kitchen, Washer, Dryer, Blinds, Generator, Propane Tank Work Bench & Storage Closet In Garage, Refrigerator In Basement
- Exclusions: Owners Personal Property
- Ownership: Fee Simple
Price history
| Date | Event | Price |
|---|---|---|
| 2/12/2024 | Sold | $575,000-3.8%$242/sqft |
Source:  Bright MLS #PABU2059816 Report a problem Bright MLS #PABU2059816 Report a problem | ||
| 1/31/2024 | Pending sale | $597,500$252/sqft |
Source: Bright MLS #PABU2059816 Report a problem | ||
| 1/7/2024 | Contingent | $597,500$252/sqft |
Source: Bright MLS #PABU2059816 Report a problem | ||
| 1/3/2024 | Price change | $597,500-2.8%$252/sqft |
Source: Bright MLS #PABU2059816 Report a problem | ||
| 12/12/2023 | Price change | $615,000-0.8%$259/sqft |
Source: Bright MLS #PABU2059816 Report a problem | ||
| 11/9/2023 | Listed for sale | $619,900+269%$261/sqft |
Source: Bright MLS #PABU2059816 Report a problem | ||
| 3/14/1996 | Sold | $168,000$71/sqft |
Source: Public Record Report a problem | ||
Public tax history
| Year | Property taxes | Tax assessment |
|---|---|---|
| 2025 | $5,941 +2.3% | $29,600 |
| 2024 | $5,808 +8.1% | $29,600 |
| 2023 | $5,373 +0.9% | $29,600 |
| 2022 | $5,324 +3.3% | $29,600 |
| 2021 | $5,156 +2.3% | $29,600 |
| 2020 | $5,040 +6.4% | $29,600 |
| 2018 | $4,738 +4% | $29,600 |
| 2017 | $4,555 +30.7% | $29,600 |
| 2016 | $3,486 | $29,600 |
| 2015 | -- | $29,600 |
| 2014 | -- | $29,600 |
| 2013 | -- | $29,600 |
| 2012 | -- | $29,600 |
| 2011 | -- | $29,600 |
| 2010 | -- | $29,600 |
| 2009 | -- | $29,600 |
| 2008 | -- | $29,600 |
| 2007 | -- | $29,600 |
| 2006 | -- | $29,600 |
| 2005 | -- | $29,600 +300% |
| 2004 | -- | $7,400 |
| 2003 | -- | $7,400 |
| 2002 | -- | $7,400 |
| 2000 | -- | $7,400 |
Find assessor info on the county website
Neighborhood: 18966
Nearby homes
- $503,0003 bd3 ba1.6k sqft552 Churchville Ln, Churchville, PA 18966Off Market
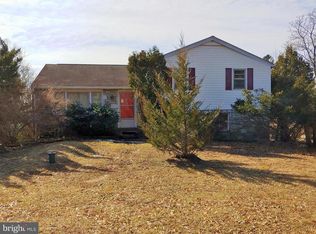
- $481,6003 bd2 ba1.5k sqft568 Churchville Ln, Holland, PA 18966Off Market
- $540,3003 bd1 ba1.5k sqft544 Churchville Ln, Holland, PA 18966Off Market
- $568,0004 bd3 ba1.4k sqft563 Sugartree Rd, Holland, PA 18966Off Market
- $506,0003 bd2 ba1.3k sqft576 Churchville Ln, Holland, PA 18966Sold
- $609,6003 bd4 ba1.8k sqft571 Sugartree Rd, Holland, PA 18966Off Market
- $508,4003 bd2 ba1.6k sqft555 Sugartree Rd, Holland, PA 18966Off Market
- $557,5003 bd2 ba1.3k sqft579 Sugartree Rd, Churchville, PA 18966Off Market
Nearby schools
GreatSchools rating
- 6/10Churchville El SchoolGrades: K-6Distance: 1.5 mi
- 7/10Holland Middle SchoolGrades: 7-8Distance: 1.2 mi
- 10/10Council Rock High School SouthGrades: 9-12Distance: 2.1 mi
Schools provided by the listing agent
- High: Council Rock High School South
- District: Council Rock
Source: Bright MLS. This data may not be complete. We recommend contacting the local school district to confirm school assignments for this home.
Get a cash offer in 3 minutes
Find out how much your home could sell for in as little as 3 minutes with a no-obligation cash offer.
Estimated market value
$645,700
Get a cash offer in 3 minutes
Find out how much your home could sell for in as little as 3 minutes with a no-obligation cash offer.
Estimated market value
$645,700
- Pennsylvania
- Bucks County
- Southampton
- 18966
- 560 Churchville Ln
Nearby cities
Nearby neighborhoods
Nearby zip codes
Other Southampton Topics
