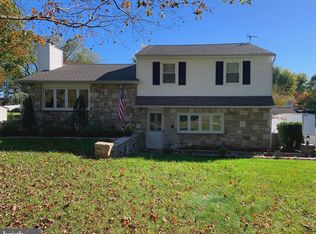
Welcome to this well-maintained 3-bedroom ranch home in desirable Northampton Township, located within the award-winning Council Rock School District. Offering a great balance of updates, opportunity, and serene views, this home is ready for its next owner. The updated kitchen features new appliances, modern finishes, and French doors that open to a spacious deck, creating an ideal flow for everyday living and entertaining. Step outside to a large private backyard—perfect for gatherings, gardening, or simply enjoying the outdoors. Major improvements provide peace of mind, including a heat pump and central air system (2020), a new well pump (2025), a new shed (2023), and an architectural shingle roof. Additional highlights include a one-car garage, an extended driveway for ample off-street parking, and a large unfinished basement with outside access, high ceilings, and excellent potential for future finishing or storage. Enjoy the convenience of being within walking distance to the Churchville Nature Center, with scenic trails and outdoor recreation just steps away. With solid updates, a functional layout, and an unbeatable location in Council Rock, this home presents an excellent opportunity to build equity and create your vision over time.
Sold for $506,000
$506,000
576 Churchville Ln, Holland, PA 18966
3beds
1,318sqft
Single Family Residence
Built in 1953
0.46 Acres Lot
$506,400 Zestimate®
$384/sqft
$2,860 Estimated rent
Home value
$506,400
$476,000 - $537,000
$2,860/mo
Zestimate® history
Owner options
List your home for rent
$2,860/mo
Rent Zestimate®
Find your next renter with Zillow Rental Manager. Plus, with online applications, you can quickly screen prospective tenants – for free.
$2,860/mo
Rent Zestimate®
Refinance and save
$3,225/mo
Est. payment
Refinancing to a lower rate could help reduce your monthly payments and save thousands over the life of the loan.
$3,225/mo
Est. payment
Explore your selling options
Work with a Zillow partner agent
Leverage their expertise and Zillow's premium Showcase listings to get your home seen by more buyers.
Get startedList with your own agent
Get your home in front of millions of buyers by listing it on Zillow.
Learn how to do itSell it yourself
Take full control of how buyers see your home on Zillow by listing For Sale by Owner (FSBO).
List your homeWhat's special
One-car garageModern finishesSpacious deckArchitectural shingle roofNew appliancesHigh ceilingsLarge private backyard
Zillow last checked:
Listing updated:
Listed by:
Amy Britt 215-870-8105,
Homestarr Realty
Bought with:
Daniel McCloskey, AB050673L
RE/MAX Properties - Newtown
Source: Bright MLS,MLS#: PABU2114116
Facts & features
Interior
Bedrooms & bathrooms
- Bedrooms: 3
- Bathrooms: 2
- Full bathrooms: 1
- 1/2 bathrooms: 1
- Main level bathrooms: 2
- Main level bedrooms: 3
Rooms
- Room types: Living Room, Primary Bedroom, Bedroom 2, Bedroom 3, Kitchen, Basement
Primary bedroom
- Features: Attached Bathroom, Flooring - Carpet, Lighting - Pendants
- Level: Main
- Area: 224 Square Feet
- Dimensions: 14 X 16
Bedroom 2
- Features: Flooring - HardWood
- Level: Main
- Area: 156 Square Feet
- Dimensions: 12 X 13
Bedroom 3
- Features: Flooring - HardWood
- Level: Main
- Area: 100 Square Feet
- Dimensions: 10 X 10
Basement
- Features: Basement - Unfinished
- Level: Lower
- Area: 888 Square Feet
- Dimensions: 24 X 37
Kitchen
- Features: Ceiling Fan(s), Granite Counters, Dining Area, Flooring - Ceramic Tile, Eat-in Kitchen, Kitchen - Electric Cooking, Recessed Lighting, Balcony Access
- Level: Main
- Area: 252 Square Feet
- Dimensions: 12 X 21
Living room
- Features: Ceiling Fan(s), Flooring - HardWood
- Level: Main
- Area: 238 Square Feet
- Dimensions: 14 X 17
Heating
- Forced Air, Electric
Cooling
- Central Air, Electric
Appliances
- Included: Microwave, Dishwasher, Disposal, Dryer, Exhaust Fan, Oven/Range - Electric, Refrigerator, Stainless Steel Appliance(s), Water Heater, Electric Water Heater
- Laundry: In Basement
Features
- Attic/House Fan, Bathroom - Tub Shower, Breakfast Area, Ceiling Fan(s), Entry Level Bedroom, Open Floorplan, Eat-in Kitchen, Pantry, Recessed Lighting, Upgraded Countertops
- Flooring: Hardwood, Ceramic Tile, Carpet, Wood
- Doors: French Doors, Six Panel
- Windows: Replacement, Double Hung
- Basement: Full,Interior Entry,Exterior Entry,Partial
- Has fireplace: No
Interior area
- Total structure area: 1,318
- Total interior livable area: 1,318 sqft
- Finished area above ground: 1,318
Property
Parking
- Total spaces: 7
- Parking features: Garage Faces Front, Attached, Driveway
- Attached garage spaces: 1
- Uncovered spaces: 6
Accessibility
- Accessibility features: None
Features
- Levels: One
- Stories: 1
- Patio & porch: Deck, Porch
- Pool features: None
Lot
- Size: 0.46 Acres
Details
- Additional structures: Above Grade
- Parcel number: 31028009
- Zoning: R2
- Special conditions: Standard
Construction
Type & style
- Home type: SingleFamily
- Architectural style: Ranch/Rambler
- Property subtype: Single Family Residence
Materials
- Frame, Concrete, Masonry, Stucco, Stone
- Foundation: Concrete Perimeter
- Roof: Architectural Shingle
Condition
- Very Good
- New construction: No
- Year built: 1953
Utilities & green energy
- Electric: 200+ Amp Service
- Sewer: Public Sewer
- Water: Well
Community & HOA
Community
- Subdivision: Churchville Manor
HOA
- Has HOA: No
Location
- Region: Holland
- Municipality: NORTHAMPTON TWP
Financial & listing details
- Price per square foot: $384/sqft
- Tax assessed value: $23,600
- Annual tax amount: $4,737
- Date on market: 5/1/2026
- Listing agreement: Exclusive Right To Sell
- Listing terms: Cash,Conventional,FHA,VA Loan
- Inclusions: Dryer, Refrigerator, Flat Screen Tv In Bedroom. All Items Are As Is. No Monetary Value.
- Ownership: Fee Simple
Price history
| Date | Event | Price |
|---|---|---|
| 6/30/2026 | Sold | $506,000+7.7%$384/sqft |
Source:  Bright MLS #PABU2114116 Report a problem Bright MLS #PABU2114116 Report a problem | ||
| 5/13/2026 | Pending sale | $469,900$357/sqft |
Source: Bright MLS #PABU2114116 Report a problem | ||
| 5/4/2026 | Contingent | $469,900$357/sqft |
Source: Bright MLS #PABU2114116 Report a problem | ||
| 5/1/2026 | Listed for sale | $469,900+69.6%$357/sqft |
Source: Bright MLS #PABU2114116 Report a problem | ||
| 8/11/2006 | Sold | $277,000$210/sqft |
Source: Public Record Report a problem | ||
Public tax history
| Year | Property taxes | Tax assessment |
|---|---|---|
| 2025 | $4,737 +2.3% | $23,600 |
| 2024 | $4,631 +8.1% | $23,600 |
| 2023 | $4,284 +0.9% | $23,600 |
| 2022 | $4,245 +3.3% | $23,600 |
| 2021 | $4,111 +2.3% | $23,600 |
| 2020 | $4,018 +6.4% | $23,600 |
| 2018 | $3,778 +4% | $23,600 |
| 2017 | $3,632 +45% | $23,600 |
| 2016 | $2,506 | $23,600 |
| 2015 | -- | $23,600 |
| 2014 | -- | $23,600 |
| 2013 | -- | $23,600 |
| 2012 | -- | $23,600 |
| 2011 | -- | $23,600 |
| 2010 | -- | $23,600 |
| 2009 | -- | $23,600 |
| 2008 | -- | $23,600 |
| 2007 | -- | $23,600 |
| 2006 | -- | $23,600 |
| 2005 | -- | $23,600 +300% |
| 2004 | -- | $5,900 |
| 2003 | -- | $5,900 |
| 2002 | -- | $5,900 |
| 2000 | -- | $5,900 |
Find assessor info on the county website
Neighborhood: 18966
Nearby homes
- $484,4003 bd2 ba1.5k sqft568 Churchville Ln, Holland, PA 18966Off Market
- $534,0004 bd1 ba1.4k sqft594 Broadview Rd, Southampton, PA 18966Off Market
- $559,8003 bd2 ba1.3k sqft579 Sugartree Rd, Churchville, PA 18966Off Market
- $575,0003 bd3 ba2.3k sqft560 Churchville Ln, Holland, PA 18966Sold
- $593,7004 bd2 ba1.9k sqft574 Broadview Rd, Holland, PA 18966Off Market
- $615,1003 bd4 ba1.8k sqft571 Sugartree Rd, Holland, PA 18966Off Market
- $506,8003 bd3 ba1.6k sqft552 Churchville Ln, Churchville, PA 18966Off Market
- $570,2004 bd3 ba1.4k sqft563 Sugartree Rd, Holland, PA 18966Off Market
Nearby schools
GreatSchools rating
- 6/10Churchville El SchoolGrades: K-6Distance: 1.6 mi
- 7/10Holland Middle SchoolGrades: 7-8Distance: 1.2 mi
- 10/10Council Rock High School SouthGrades: 9-12Distance: 2 mi
Schools provided by the listing agent
- District: Council Rock
Source: Bright MLS. This data may not be complete. We recommend contacting the local school district to confirm school assignments for this home.
Get a cash offer in 3 minutes
Find out how much your home could sell for in as little as 3 minutes with a no-obligation cash offer.
Estimated market value
$506,400
Get a cash offer in 3 minutes
Find out how much your home could sell for in as little as 3 minutes with a no-obligation cash offer.
Estimated market value
$506,400
- Pennsylvania
- Bucks County
- Southampton
- 18966
- 576 Churchville Ln
Nearby cities
Nearby neighborhoods
Nearby zip codes
Other Southampton Topics
