Skip main navigation
Sold
  • Price Unknown

    560 County Road 332, Abilene, TX 79606

    3beds
    2,447sqft
    Single Family Residence
    Built in 1996
    8.33 Acres Lot
    $707,500 Zestimate®
    $--/sqft
    $3,946 Estimated rent

    Home value

    $707,500

    $658,000 - $764,000

    $3,946/mo

    Zestimate® history
    Loading
    Loading...

    Owner options

    List your home for rent

    $3,946/mo

    Rent Zestimate®

    Find your next renter with Zillow Rental Manager. Plus, with online applications, you can quickly screen prospective tenants – for free.

    Learn more

    $3,946/mo

    Rent Zestimate®

    Refinance and save

    Refinancing to a lower rate could help reduce your monthly payments and save thousands over the life of the loan.

    See today's rates

    Explore your selling options

    Work with a Zillow partner agent

    Leverage their expertise and Zillow's premium Showcase listings to get your home seen by more buyers.

    Get started

    List with your own agent

    Get your home in front of millions of buyers by listing it on Zillow.

    Learn how to do it

    Sell it yourself

    Take full control of how buyers see your home on Zillow by listing For Sale by Owner (FSBO).

    List your home

    What's special

    Cattle pensOpen floor planOutdoor kitchenPrivate oasisBuilt-in deskFenced pastureDirect backyard access
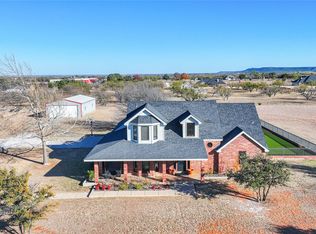
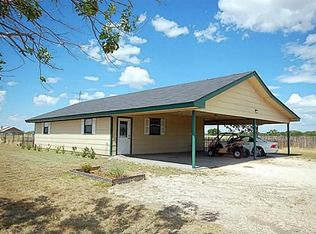
    Experience unparalleled tranquility and luxury on 8+ acres in Abilene, TX. This stunning 3-bedroom, 2-bath home perfectly balances comfort and functionality with its open floor plan, making it ideal for entertainment. The chef’s kitchen is adorned with a commercial gas range and built-in amenities, catering to culinary enthusiasts. Retreat to the master suite, featuring vaulted ceilings, a huge walk-in closet, and direct backyard access. The ensuite is a spa-luxury haven with separate vanities, a garden tub, and an oversized shower. Additional highlights include a versatile laundry room with a built-in desk and sink. Step outside to your private oasis with an extensive outdoor kitchen, pergola, impeccable landscaping, and an inground pool with a spa and water features. The expansive acreage includes a 40x60 workshop with water catch tanks, cattle pens, and fenced pasture with a tank for livestock . Enjoy leisurely afternoons by the pool or entertaining guests in this exquisite retreat. Update: New Roof Dec 2024

    Zillow last checked:

    Listing updated:

    Listed by:

    Nicholas Fallecker 0787953,

    Coldwell Banker Apex, REALTORS 325-690-4000

    Bought with:

    Zachary O'Bosky

    Real Broker, LLC.

    Source: NTREIS,MLS#: 20767393

    Facts & features

    Interior

    Bedrooms & bathrooms
    • Bedrooms: 3
    • Bathrooms: 2
    • Full bathrooms: 2
    Primary bedroom
    • Features: Closet Cabinetry, Ceiling Fan(s), Dual Sinks, En Suite Bathroom
    • Level: First
    • Dimensions: 14 x 16
    Bedroom
    • Level: First
    • Dimensions: 13 x 13
    Bedroom
    • Level: First
    • Dimensions: 14 x 10
    Primary bathroom
    • Features: Double Vanity, Granite Counters, Multiple Shower Heads, Separate Shower
    • Level: First
    • Dimensions: 11 x 12
    Primary bathroom
    • Features: En Suite Bathroom
    • Level: First
    • Dimensions: 18 x 14
    Other
    • Level: First
    • Dimensions: 7 x 5
    Kitchen
    • Features: Breakfast Bar, Built-in Features, Granite Counters, Kitchen Island, Walk-In Pantry
    • Level: First
    • Dimensions: 27 x 15
    Laundry
    • Features: Built-in Features
    • Level: First
    • Dimensions: 11 x 13
    Living room
    • Features: Ceiling Fan(s), Fireplace
    • Level: First
    • Dimensions: 23 x 20
    Workshop
    • Dimensions: 40 x 60
    Heating
    • Central
    Cooling
    • Central Air
    Appliances
    • Included: Built-In Gas Range, Built-In Refrigerator, Dishwasher, Disposal, Ice Maker, Microwave, Range, Some Commercial Grade
    Features
    • Built-in Features, Decorative/Designer Lighting Fixtures, Eat-in Kitchen, Granite Counters, Kitchen Island, Open Floorplan, Pantry, Cable TV, Natural Woodwork
    • Flooring: Ceramic Tile, Hardwood, Luxury Vinyl Plank
    • Has basement: No
    • Number of fireplaces: 1
    • Fireplace features: Stone, Wood Burning
    Interior area
    • Total interior livable area: 2,447 sqft

    Property

    Parking
    • Total spaces: 4
    • Parking features: Additional Parking, Covered
    • Attached garage spaces: 2
    • Carport spaces: 2
    • Covered spaces: 4
    Features
    • Levels: One
    • Stories: 1
    • Patio & porch: Front Porch
    • Exterior features: Built-in Barbecue, Barbecue, Outdoor Grill, Outdoor Kitchen, Outdoor Living Area, Rain Barrel/Cistern(s)
    • Pool features: Gunite, In Ground, Pool, Pool/Spa Combo, Waterfall, Water Feature
    • Fencing: Barbed Wire,Cross Fenced,Pipe,Wood
    Lot
    • Size: 8.33 Acres
    • Features: Acreage, Pasture, Pond on Lot
    • Residential vegetation: Cleared, Grassed
    Details
    • Additional structures: Barn(s), Stable(s)
    • Parcel number: 91083

    Construction

    Type & style
    • Home type: SingleFamily
    • Architectural style: Detached
    • Property subtype: Single Family Residence
    Materials
    • Brick, Rock, Stone
    • Foundation: Slab
    • Roof: Composition
    Condition
    • Year built: 1996

    Utilities & green energy

    • Sewer: Aerobic Septic
    • Water: Community/Coop
    • Utilities for property: Electricity Available, Propane, Septic Available, Water Available, Cable Available

    Community & HOA

    Community
    • Subdivision: CORONADO,ELDORADO,TRAILS END
    HOA
    • Has HOA: No
    Location
    • Region: Abilene

    Financial & listing details

    • Tax assessed value: $709,298
    • Annual tax amount: $10,122
    • Date on market: 11/8/2024
    • Cumulative days on market: 266 days
    • Listing terms: Cash,Conventional,FHA,VA Loan
    • Electric utility on property: Yes
    • Road surface type: Asphalt, Gravel

    Price history

    DateEventPrice
    9/2/2025Sold--
    Source: NTREIS #20767393 Report a problem
    8/13/2025Pending sale$675,000$276/sqft
    Source: NTREIS #20767393 Report a problem
    8/1/2025Contingent$675,000$276/sqft
    Source: NTREIS #20767393 Report a problem
    8/1/2025Listed for sale$675,000$276/sqft
    Source: NTREIS #20767393 Report a problem
    8/1/2025Pending sale$675,000$276/sqft
    Source: Coldwell Banker Apex, Realtors #20767393 Report a problem
    7/31/2025Price change$675,000-3.4%$276/sqft
    Source: NTREIS #20767393 Report a problem
    7/30/2025Listed for sale$699,000$286/sqft
    Source: NTREIS #20767393 Report a problem
    7/22/2025Pending sale$699,000$286/sqft
    Source: Coldwell Banker Apex, Realtors #20767393 Report a problem
    7/22/2025Contingent$699,000$286/sqft
    Source: NTREIS #20767393 Report a problem
    6/27/2025Price change$699,000-2.9%$286/sqft
    Source: NTREIS #20767393 Report a problem
    6/10/2025Price change$720,000-4%$294/sqft
    Source: NTREIS #20767393 Report a problem
    5/25/2025Price change$750,000-2.6%$306/sqft
    Source: NTREIS #20767393 Report a problem
    4/17/2025Price change$770,000-1.9%$315/sqft
    Source: NTREIS #20767393 Report a problem
    4/4/2025Listed for sale$785,000$321/sqft
    Source: NTREIS #20767393 Report a problem
    3/19/2025Contingent$785,000$321/sqft
    Source: NTREIS #20767393 Report a problem
    3/19/2025Pending sale$785,000$321/sqft
    Source: Coldwell Banker Apex, Realtors #20767393 Report a problem
    3/11/2025Price change$785,000-1.8%$321/sqft
    Source: NTREIS #20767393 Report a problem
    2/12/2025Price change$799,000-1.4%$327/sqft
    Source: NTREIS #20767393 Report a problem
    1/23/2025Price change$810,000-1.2%$331/sqft
    Source: NTREIS #20767393 Report a problem
    11/22/2024Listed for sale$820,000$335/sqft
    Source: NTREIS #20767393 Report a problem
    11/13/2024Pending sale$820,000$335/sqft
    Source: Coldwell Banker Apex, Realtors #20767393 Report a problem
    11/13/2024Contingent$820,000$335/sqft
    Source: NTREIS #20767393 Report a problem
    11/8/2024Listed for sale$820,000-0.6%$335/sqft
    Source: NTREIS #20767393 Report a problem
    8/31/2022Sold--
    Source: NTREIS #20050988 Report a problem
    8/5/2022Pending sale$825,000$337/sqft
    Source: NTREIS #20050988 Report a problem

    Public tax history

    YearProperty taxesTax assessment
    2025$12,113 +0.7%$709,298 +0.2%
    2024$12,030 +19.3%$707,996 +0.4%
    2023$10,087 +169.3%$705,505 +169.2%
    2022$3,746 $262,045 +10%
    2021-- $238,223 +5.9%
    2020$3,699 +2.6%$224,932 +4.6%
    2019$3,605 0%$214,945 +2%
    2018$3,605 $210,766 +1%
    2017$3,605 +7.8%$208,616 +3.8%
    2016$3,345 +11.5%$200,898 +1.9%
    2015$2,999 $197,156 +2.6%
    2014$2,999 $192,245 +1.5%
    2013-- $189,345 +2.8%
    2012-- $184,270
    Find assessor info on the county website

    Neighborhood: 79606

    Nearby schools

    GreatSchools rating
    Schools provided by the listing agent
    • Elementary: Wylie West
    • High: Wylie
    • District: Wylie ISD, Taylor Co.

    Source: NTREIS. This data may not be complete. We recommend contacting the local school district to confirm school assignments for this home.