Owner-Agent - Your Private Retreat Just Minutes from Town - Discover the perfect blend of country living and modern comfort in this beautifully updated, one-owner home on 7.26 acres in Wylie ISD. With 4 spacious bedrooms and 2.5 baths, this property offers room to relax and entertain. The 4th bedroom doubles as a bonus room, craft room, office, or playroom – you decide! Imagine sipping coffee on the large wrap-around porches while taking in breathtaking views of Steamboat Mountain. Spend summer days lounging by the sparkling inground pool or hosting gatherings in the poolside pavilion, complete with electronic shades. For hobbyists or those needing extra space, the 30x60 shop-barn with metal roof and two heated and cooled rooms is ideal for projects or storage. Fresh interior paint gives the home a crisp, welcoming feel, and you’re only 10–12 minutes from town—close enough for convenience, yet far enough to enjoy peace and privacy with NO city taxes! With deep, expansive covered porches on side, front, and back, this is more than a home, it’s a lifestyle. TREES! 3 huge Sycamore trees and several mature Oak trees on the property. Room sizes approximate. (Extensive list of upgrades and amenities uploaded with Seller's Disclosure.)
Sold
Price Unknown
569 County Road 332, Abilene, TX 79606
4beds
2,794sqft
Single Family Residence
Built in 1996
7.26 Acres Lot
$805,500 Zestimate®
$--/sqft
$4,520 Estimated rent
Home value
$805,500
$749,000 - $862,000
$4,520/mo
Zestimate® history
Owner options
List your home for rent
$4,520/mo
Rent Zestimate®
Find your next renter with Zillow Rental Manager. Plus, with online applications, you can quickly screen prospective tenants – for free.
$4,520/mo
Rent Zestimate®
Refinance and save
Refinancing to a lower rate could help reduce your monthly payments and save thousands over the life of the loan.
Explore your selling options
Work with a Zillow partner agent
Leverage their expertise and Zillow's premium Showcase listings to get your home seen by more buyers.
Get startedList with your own agent
Get your home in front of millions of buyers by listing it on Zillow.
Learn how to do itSell it yourself
Take full control of how buyers see your home on Zillow by listing For Sale by Owner (FSBO).
List your homeWhat's special
Large wrap-around porchesFresh interior paintSparkling inground pool
Zillow last checked:
Listing updated:
Listed by:
Romona Brogan 0214859 325-669-3087,
RE/MAX Big Country 325-750-6188
Bought with:
Tonya Harbin
Real Broker, LLC.
Source: NTREIS,MLS#: 21141509
Facts & features
Interior
Bedrooms & bathrooms
- Bedrooms: 4
- Bathrooms: 3
- Full bathrooms: 2
- 1/2 bathrooms: 1
Primary bedroom
- Features: Ceiling Fan(s), Dual Sinks, En Suite Bathroom, Garden Tub/Roman Tub, Linen Closet, Split Bedrooms, Separate Shower, Walk-In Closet(s)
- Level: First
- Dimensions: 17 x 15
Breakfast room nook
- Features: Granite Counters
- Level: First
- Dimensions: 12 x 9
Dining room
- Features: Built-in Features
- Level: First
- Dimensions: 17 x 12
Kitchen
- Features: Breakfast Bar, Built-in Features, Granite Counters, Walk-In Pantry
- Level: First
- Dimensions: 16 x 13
Living room
- Features: Ceiling Fan(s), Fireplace
- Level: First
- Dimensions: 20 x 18
Heating
- Central, Electric, Fireplace(s)
Cooling
- Central Air, Ceiling Fan(s), Electric
Appliances
- Included: Dishwasher, Electric Cooktop, Electric Oven, Electric Water Heater, Disposal, Ice Maker, Microwave, Vented Exhaust Fan, Water Purifier
- Laundry: Washer Hookup, Dryer Hookup, Laundry in Utility Room
Features
- Chandelier, Decorative/Designer Lighting Fixtures, Granite Counters, High Speed Internet, Pantry, Vaulted Ceiling(s), Walk-In Closet(s)
- Flooring: Carpet, Ceramic Tile, Wood
- Has basement: No
- Number of fireplaces: 1
- Fireplace features: Glass Doors, Living Room, Masonry, Raised Hearth, Wood Burning
Interior area
- Total interior livable area: 2,794 sqft
Property
Parking
- Total spaces: 2
- Parking features: Additional Parking, Garage, Garage Door Opener, Oversized, Garage Faces Side
- Attached garage spaces: 2
Features
- Levels: One and One Half
- Stories: 1.5
- Patio & porch: Covered
- Exterior features: Lighting, Outdoor Living Area, Rain Gutters
- Pool features: Diving Board, Heated, In Ground, Pool
- Fencing: Brick,Back Yard,Fenced,Wrought Iron
Lot
- Size: 7.26 Acres
- Features: Acreage, Cleared, Hardwood Trees, Sprinkler System
Details
- Additional structures: Cabana, Pool House, Workshop, Barn(s), Stable(s)
- Parcel number: 67867
Construction
Type & style
- Home type: SingleFamily
- Architectural style: Detached
- Property subtype: Single Family Residence
Materials
- Brick
- Foundation: Slab
- Roof: Composition,Metal
Condition
- Year built: 1996
Utilities & green energy
- Sewer: Septic Tank
- Water: Community/Coop
- Utilities for property: Propane, Septic Available, Underground Utilities, Water Available
Community & HOA
Community
- Security: Carbon Monoxide Detector(s), Smoke Detector(s)
- Subdivision: WM E VAUGHN
HOA
- Has HOA: No
Location
- Region: Abilene
Financial & listing details
- Tax assessed value: $410,552
- Annual tax amount: $6,947
- Date on market: 1/1/2026
- Cumulative days on market: 78 days
- Listing terms: Cash,1031 Exchange,VA Loan
- Exclusions: Some of the decor on the pool pavilion (the big iron clock and TV electronics can stay). All staging items and all personal property in the barn.
Price history
| Date | Event | Price |
|---|---|---|
| 3/20/2026 | Sold | -- |
Source: NTREIS #21141509 Report a problem | ||
| 2/9/2026 | Contingent | $795,000$285/sqft |
Source: NTREIS #21141509 Report a problem | ||
| 1/1/2026 | Listed for sale | $795,000$285/sqft |
Source: NTREIS #21141509 Report a problem | ||
Public tax history
| Year | Property taxes | Tax assessment |
|---|---|---|
| 2025 | $2,871 -26.5% | $406,789 +10% |
| 2024 | $3,906 -0.1% | $369,808 +5.2% |
| 2023 | $3,912 -19.8% | $351,512 +5.6% |
| 2022 | $4,879 | $332,956 +9.5% |
| 2021 | -- | $304,076 +5% |
| 2020 | $4,855 +1.7% | $289,584 +3.9% |
| 2019 | $4,774 +8.7% | $278,795 +1.5% |
| 2018 | $4,391 | $274,541 +0.9% |
| 2017 | $4,391 +10.1% | $272,088 +5.5% |
| 2016 | $3,987 +12.8% | $258,017 +6.4% |
| 2015 | $3,535 | $242,447 +1.7% |
| 2014 | $3,535 | $238,296 +1.3% |
| 2013 | -- | $235,130 +2.3% |
| 2012 | -- | $229,753 |
Find assessor info on the county website
Neighborhood: 79606
Nearby homes
- $382,900-- bd1 ba2k sqft537 County Road 332, Abilene, TX 79606Off Market
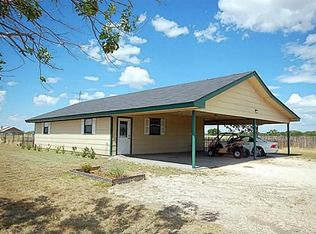
- $440,4003 bd2 ba1.6k sqft573 County Road 332, Abilene, TX 79606Off Market
- $--3 bd2 ba2.4k sqft560 County Road 332, Abilene, TX 79606Sold
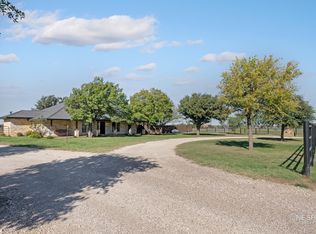
- $609,100-- bd2 ba2.4k sqft529 County Road 332, Abilene, TX 79606Off Market
- $377,400-- bd-- ba-- sqft336 County Rd, Tuscola, TX 79562Off Market
- $88,8265 acres336 County Rd, Tuscola, TX 79562Off Market
- $655,0004 bd3 ba2.5k sqft434 County Road 336, Tuscola, TX 79562For Sale
- $707,1003 bd3 ba2.5k sqft309 County Road 336, Tuscola, TX 79562Off Market
Nearby schools
GreatSchools rating
- 9/10Wylie West Junior High SchoolGrades: 5-8Distance: 2.5 mi
- 7/10Wylie High SchoolGrades: 9-12Distance: 4 mi
- 9/10Wylie Intermediate SchoolGrades: 3-4Distance: 2.9 mi
Schools provided by the listing agent
- Elementary: Wylie West
- High: Wylie
- District: Wylie ISD, Taylor Co.
Source: NTREIS. This data may not be complete. We recommend contacting the local school district to confirm school assignments for this home.
- Texas
- Taylor County
- Abilene
- 79606
- 569 County Road 332
