Nestled in the heart of Highland Park, this beautifully maintained brick English cottage blends timeless charm with thoughtful modern updates for both style and function. Enjoy the amazing hardwood floors that run throughout your living and dining spaces. Click on the gas fireplace to stay cozy warm on those cold MN nights. This home offers 4 bedrooms and 2 bathrooms, including one in the lower level that is perfect for a home office or guest suite. Finished primary suite upstairs with double sinks, luxurious air tub and oversized walk-in closet. The recently updated Chef’s kitchen has all the bells and whistles including smart appliances. The house boasts a beautifully landscaped front garden and a charming brick back patio—perfect for morning coffee or summer gatherings. Fully fenced in front yard with room to play. New roof and gutter in 2023 Conveniently located just steps from Highland Park’s vibrant commercial district and directly across from St. Catherine University—with its serene duck pond (a hidden neighborhood gem). Enjoy easy access to the Mississippi River Parkway, the new Highland Bridge recreation area with a new playground, and a network of scenic walking and biking trails.
Closed
$525,000
560 Cretin Ave S, Saint Paul, MN 55116
4beds
2,581sqft
Single Family
Built in 1942
6,926 Square Feet Lot
$543,000 Zestimate®
$203/sqft
$3,192 Estimated rent
Home value
$543,000
$489,000 - $603,000
$3,192/mo
Zestimate® history
Owner options
List your home for rent
$3,192/mo
Rent Zestimate®
Find your next renter with Zillow Rental Manager. Plus, with online applications, you can quickly screen prospective tenants – for free.
$3,192/mo
Rent Zestimate®
Refinance and save
$3,360/mo
Est. payment
Refinancing to a lower rate could help reduce your monthly payments and save thousands over the life of the loan.
$3,360/mo
Est. payment
Explore your selling options
Work with a Zillow partner agent
Leverage their expertise and Zillow's premium Showcase listings to get your home seen by more buyers.
Get startedList with your own agent
Get your home in front of millions of buyers by listing it on Zillow.
Learn how to do itSell it yourself
Take full control of how buyers see your home on Zillow by listing For Sale by Owner (FSBO).
List your homeWhat's special
Zillow last checked:
Listing updated:
Listed by:
Max Rathmanner 651-269-4487,
Coldwell Banker Realty,
Erik Molsather 651-357-6528
Bought with:
Megan Kuefler - The Dorn Group
RE/MAX Results
Source: NorthstarMLS as distributed by MLS GRID,MLS#: 6742928
Facts & features
Interior
Bedrooms & bathrooms
- Bedrooms: 4
- Bathrooms: 2
- Full bathrooms: 2
Bedroom
- Level: Main
- Area: 127.44 Square Feet
- Dimensions: 12'4 x 10'4
Bedroom 2
- Level: Main
- Area: 144 Square Feet
- Dimensions: 13'6 x 10'8
Bedroom 3
- Level: Upper
- Area: 318.75 Square Feet
- Dimensions: 17 x 18'9
Bedroom 4
- Level: Lower
- Area: 249.75 Square Feet
- Dimensions: 20'3 x 12'4
Dining room
- Level: Main
- Area: 137.62 Square Feet
- Dimensions: 12'5 x 11'1
Kitchen
- Level: Main
- Area: 141.06 Square Feet
- Dimensions: 9'3 x 15'3
Living room
- Level: Main
- Area: 291.94 Square Feet
- Dimensions: 20'3 x 14'5
Heating
- Forced Air
Cooling
- Central Air
Appliances
- Included: Microwave, Range, Stainless Steel Appliance(s), Washer
Features
- Basement: Egress Window(s),Finished,Partially Finished
- Number of fireplaces: 1
- Fireplace features: Insert
Interior area
- Total structure area: 2,581
- Total interior livable area: 2,581 sqft
- Finished area above ground: 1,505
- Finished area below ground: 385
Property
Parking
- Total spaces: 1
- Parking features: Detached Garage, Concrete
- Garage spaces: 1
Accessibility
- Accessibility features: None
Features
- Levels: One and One Half
- Stories: 1.5
- Patio & porch: Patio, Rear Porch
- Fencing: Full
Lot
- Size: 6,926 Square Feet
- Dimensions: 68 x 102
- Features: Corner Lot
Details
- Foundation area: 1216
- Parcel number: 082823410099
- Zoning description: Residential-Single Family
Construction
Type & style
- Home type: SingleFamily
- Property subtype: Single Family
Materials
- Roof: Age 8 Years or Less
Condition
- New construction: No
- Year built: 1942
Utilities & green energy
- Electric: 200+ Amp Service
- Gas: Natural Gas
- Sewer: City Sewer/Connected
- Water: City Water/Connected
Community & HOA
Community
- Subdivision: Suburban Acre Lts
HOA
- Has HOA: No
Location
- Region: Saint Paul
Financial & listing details
- Price per square foot: $203/sqft
- Tax assessed value: $429,100
- Annual tax amount: $5,898
- Date on market: 6/23/2025
- Cumulative days on market: 14 days
Price history
| Date | Event | Price |
|---|---|---|
| 8/1/2025 | Sold | $525,000+5%$203/sqft |
Source:  NorthstarMLS as distributed by MLS GRID #6742928 Report a problem NorthstarMLS as distributed by MLS GRID #6742928 Report a problem | ||
| 7/10/2025 | Pending sale | $500,000$194/sqft |
Source: NorthstarMLS as distributed by MLS GRID #6742928 Report a problem | ||
| 6/26/2025 | Listed for sale | $500,000+62.3%$194/sqft |
Source: NorthstarMLS as distributed by MLS GRID #6742928 Report a problem | ||
| 9/22/2016 | Sold | $308,000+2.7%$119/sqft |
Source: NorthstarMLS as distributed by MLS GRID #4745175 Report a problem | ||
| 7/29/2016 | Listed for sale | $299,900$116/sqft |
Source: Dunn Realty Group #4745175 Report a problem | ||
Public tax history
| Year | Property taxes | Tax assessment |
|---|---|---|
| 2025 | $6,708 +13.7% | $429,100 +5.1% |
| 2024 | $5,898 -4.6% | $408,300 +6.6% |
| 2023 | $6,184 +22.3% | $383,200 -0.5% |
| 2022 | $5,056 +5.2% | $385,200 +20.9% |
| 2021 | $4,806 -5.2% | $318,600 +1.3% |
| 2020 | $5,068 +14% | $314,400 +6.5% |
| 2019 | $4,445 | $295,300 |
| 2018 | $4,445 -1.8% | $295,300 +4.3% |
| 2017 | $4,528 | $283,000 |
| 2016 | $4,528 +2.3% | -- |
| 2015 | $4,426 +0.6% | $276,900 |
| 2014 | $4,398 -4.3% | -- |
| 2013 | $4,596 +2.4% | -- |
| 2012 | $4,490 +11.9% | -- |
| 2011 | $4,012 | -- |
| 2010 | -- | -- |
| 2009 | $3,590 +12.1% | -- |
| 2008 | $3,202 -4.5% | -- |
| 2007 | $3,354 +9.7% | -- |
| 2006 | $3,058 +24.9% | -- |
| 2005 | $2,448 -2.6% | -- |
| 2004 | $2,514 +9.7% | -- |
| 2003 | $2,292 +15.1% | -- |
| 2002 | $1,992 -20.2% | -- |
| 2001 | $2,496 +11.7% | -- |
| 2000 | $2,235 | -- |
Find assessor info on the county website
Neighborhood: Highland
Nearby homes
- $417,2002 bd2 ba1.4k sqft554 Cretin Ave S, Saint Paul, MN 55116Off Market
- $460,0004 bd3 ba1.8k sqft2169 Watson Ave, Saint Paul, MN 55116Sold
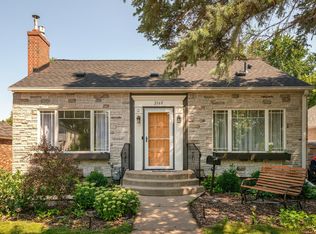
- $361,7003 bd1 ba1.2k sqft2165 Watson Ave, Saint Paul, MN 55116Off Market
- $606,4004 bd3 ba2.5k sqft548 Cretin Ave S, Saint Paul, MN 55116Off Market

- $540,9005 bd3 ba2.6k sqft574 Cretin Ave S, Saint Paul, MN 55116Off Market
- $381,1004 bd1 ba1.1k sqft2161 Watson Ave, Saint Paul, MN 55116Off Market
- $530,0004 bd2 ba2.2k sqft561 Cretin Ave S, Saint Paul, MN 55116Sold
- $462,6003 bd1 ba1.3k sqft565 Cretin Ave S, Saint Paul, MN 55116Off Market
Nearby schools
GreatSchools rating
- 10/10Horace Mann SchoolGrades: PK-5Distance: 0.4 mi
- 4/10Highland Middle SchoolGrades: 6-8Distance: 1.5 mi
- 8/10Highland Park Senior High SchoolGrades: 9-12Distance: 1.5 mi
Get a cash offer in 3 minutes
Find out how much your home could sell for in as little as 3 minutes with a no-obligation cash offer.
Estimated market value
$543,000
Get a cash offer in 3 minutes
Find out how much your home could sell for in as little as 3 minutes with a no-obligation cash offer.
Estimated market value
$543,000
- Minnesota
- Ramsey County
- Saint Paul
- 55116
- Highland
- 560 Cretin Ave S
Nearby cities
Nearby neighborhoods
Nearby zip codes
Other Saint Paul Topics
