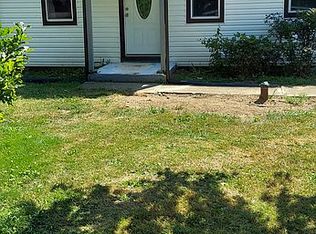
Welcome home to this beautifully updated Cape Cod home offering 3 bedrooms, 1 full bath, and a thoughtful layout designed for comfort and function. With 1,032 square feet of living space, this home features fresh paint throughout, newer carpet and laminate flooring, and an abundance of natural light. The main floor includes a bright and spacious eat-in kitchen perfect for daily meals or weekend baking. The primary bedroom and full bath are also conveniently located on the first floor. Just off the primary is a charming bonus space ideal for a home office, reading nook, or craft room—a flexible area that adds personality and potential. Upstairs, you’ll find two cozy bedrooms, each with built-in storage, making the most of every inch. Additional interior updates include newer windows upstairs and a newer roof with a transferable warranty, offering peace of mind for years to come. A full basement provides plenty of additional storage and flex space. Outside, this home sits on a generous .6-acre lot, offering a wide-open yard that has been lovingly used for gardening in the past. A large pavilion structure with a new roof and electric makes the perfect setting for summer entertaining, outdoor projects, or relaxing evenings. There's also a bonus shed for extra storage and a 1-car detached garage with a newer door. With its spacious lot, interior updates, and outdoor amenities, 560 E State Street blends charm and practicality in a peaceful setting—ready for you to move in and make it your own.
Closed
$166,000
560 E State St, Barberton, OH 44203
3beds
1,032sqft
Single Family Residence
Built in 1938
0.6 Acres Lot
$196,800 Zestimate®
$161/sqft
$1,384 Estimated rent
Home value
$196,800
$183,000 - $211,000
$1,384/mo
Zestimate® history
Owner options
List your home for rent
$1,384/mo
Rent Zestimate®
Find your next renter with Zillow Rental Manager. Plus, with online applications, you can quickly screen prospective tenants – for free.
$1,384/mo
Rent Zestimate®
Refinance and save
$1,174/mo
Est. payment
Refinancing to a lower rate could help reduce your monthly payments and save thousands over the life of the loan.
$1,174/mo
Est. payment
Explore your selling options
Work with a Zillow partner agent
Leverage their expertise and Zillow's premium Showcase listings to get your home seen by more buyers.
Get startedList with your own agent
Get your home in front of millions of buyers by listing it on Zillow.
Learn how to do itSell it yourself
Take full control of how buyers see your home on Zillow by listing For Sale by Owner (FSBO).
List your homeWhat's special
Charming bonus spaceOutdoor amenitiesAbundance of natural lightSpacious lotThoughtful layoutNewer windowsWide-open yard
Zillow last checked:
Listing updated:
Listed by:
Shannon Hornacek 330-858-8865 shannonhornacek@howardhanna.com,
Howard Hanna
Bought with:
Brian Jackson, 2021006723
High Point Real Estate Group
Source: MLS Now,MLS#: 5137170Originating MLS: Akron Cleveland Association of REALTORS
Facts & features
Interior
Bedrooms & bathrooms
- Bedrooms: 3
- Bathrooms: 1
- Full bathrooms: 1
- Main level bathrooms: 1
- Main level bedrooms: 1
Primary bedroom
- Description: Double Closets and Ceiling Fan,Flooring: Carpet
- Level: First
- Dimensions: 15 x 14
Bedroom
- Description: Built-in Storage,Flooring: Carpet
- Level: Second
- Dimensions: 7 x 12
Bedroom
- Description: Built in Storage,Flooring: Carpet
- Level: Second
- Dimensions: 11 x 10
Bathroom
- Description: Flooring: Laminate
- Level: First
- Dimensions: 7 x 6
Bonus room
- Description: Built-in Bookshelves,Flooring: Carpet
- Level: First
- Dimensions: 9 x 6
Eat in kitchen
- Description: Flooring: Laminate
- Level: First
- Dimensions: 9 x 15
Living room
- Description: Flooring: Carpet
- Level: First
- Dimensions: 19 x 9
Heating
- Forced Air, Gas
Cooling
- Central Air, Ceiling Fan(s)
Appliances
- Included: Water Softener
- Laundry: In Basement
Features
- Basement: Full
- Has fireplace: No
Interior area
- Total structure area: 1,032
- Total interior livable area: 1,032 sqft
- Finished area above ground: 1,032
Property
Parking
- Parking features: Asphalt, Detached, Electricity, Garage
- Garage spaces: 1
Features
- Levels: Two
- Stories: 2
Lot
- Size: 0.60 Acres
- Features: Back Yard, Private
Details
- Additional structures: Outbuilding, Shed(s)
- Parcel number: 0109999
Construction
Type & style
- Home type: SingleFamily
- Architectural style: Cape Cod
- Property subtype: Single Family Residence
Materials
- Other, Vinyl Siding
- Roof: Asphalt
Condition
- Year built: 1938
Utilities & green energy
- Sewer: Public Sewer
- Water: Well
Community & neighborhood
Location
- Region: Barberton
- Subdivision: Click
Other
Other facts
- Listing agreement: Exclusive Right To Sell
- Listing terms: Cash,Conventional,FHA,VA Loan
Price history
| Date | Event | Price |
|---|---|---|
| 7/28/2025 | Sold | $166,000-1.7%$161/sqft |
Source: MLS Now #5137170 Report a problem | ||
| 7/12/2025 | Pending sale | $168,900$164/sqft |
Source: MLS Now #5137170 Report a problem | ||
| 7/4/2025 | Listed for sale | $168,900+94.1%$164/sqft |
Source: MLS Now #5137170 Report a problem | ||
| 11/21/2015 | Listing removed | $700$1/sqft |
Source: Merryweather Real Estate Report a problem | ||
| 11/17/2015 | Listed for rent | $700$1/sqft |
Source: Merryweather Real Estate Report a problem | ||
| 8/2/2004 | Sold | $87,000+3%$84/sqft |
Source: Public Record Report a problem | ||
| 1/14/2000 | Sold | $84,500$82/sqft |
Source: Public Record Report a problem | ||
Public tax history
| Year | Property taxes | Tax assessment |
|---|---|---|
| 2025 | $2,226 -8.4% | $43,360 |
| 2024 | $2,429 +9% | $43,360 |
| 2023 | $2,228 +37.3% | $43,360 +58.7% |
| 2022 | $1,623 +0.1% | $27,322 |
| 2021 | $1,621 | $27,322 |
| 2020 | -- | $27,322 +11.7% |
| 2019 | $1,569 +1.5% | $24,452 +0% |
| 2018 | $1,546 -5.7% | $24,450 |
| 2017 | $1,638 | $24,450 -4.5% |
| 2016 | $1,638 | $25,590 |
| 2015 | $1,638 +0.5% | $25,590 |
| 2014 | $1,630 -3.5% | $25,590 -6.6% |
| 2013 | $1,690 +15.3% | $27,410 |
| 2012 | $1,465 +1.4% | $27,410 0% |
| 2011 | $1,445 -0.6% | $27,416 -7.1% |
| 2010 | $1,454 | $29,506 |
| 2009 | -- | $29,506 |
| 2008 | $1,477 +12.8% | $29,506 -5.6% |
| 2007 | $1,309 +5.3% | $31,252 |
| 2006 | $1,243 -4.6% | $31,252 |
| 2005 | $1,303 | $31,252 +9.4% |
| 2004 | -- | $28,557 |
| 2003 | $978 +0.2% | $28,557 |
| 2002 | $976 +30.4% | $28,557 +47.5% |
| 2001 | $748 +8.1% | $19,355 |
| 2000 | $692 | $19,355 |
Find assessor info on the county website
Neighborhood: 44203
Nearby schools
GreatSchools rating
- 5/10Barberton Elementary School EastGrades: 3-5Distance: 1.1 mi
- 4/10Barberton Middle SchoolGrades: 5-8Distance: 1.7 mi
- 4/10Barberton High SchoolGrades: 9-12Distance: 1.8 mi
Schools provided by the listing agent
- District: Barberton CSD - 7702
Source: MLS Now. This data may not be complete. We recommend contacting the local school district to confirm school assignments for this home.
Get a cash offer in 3 minutes
Find out how much your home could sell for in as little as 3 minutes with a no-obligation cash offer.
Estimated market value
$196,800
Get a cash offer in 3 minutes
Find out how much your home could sell for in as little as 3 minutes with a no-obligation cash offer.
Estimated market value
$196,800
- Ohio
- Summit County
- Barberton
- 44203
- 560 E State St
Nearby cities
Nearby zip codes
Other Barberton Topics
