Welcome home to 815 E. Cassell Ave., a beautifully renovated and exceptionally well-loved Ranch home, situated on a quiet, peaceful street in Barberton. Upon entering the home, you're welcomed by an abundance of natural light filling the expansive, vaulted living room and dining room with LVP flooring. The dining room opens into the light and bright kitchen with views of and access to the partially tree-lined backyard. The fully renovated kitchen houses a SS refrigerator and dishwasher. On one side of the home are two generously sized guest bedrooms with new carpet and paint, and on the other side of the home is the third bedroom with backyard views, new carpet and paint, a WIC, fan/light, and direct access to the main floor laundry room and large full bathroom. The laundry room has a newer stackable Samsung washer and dryer, and the full bathroom with tile-surround shower/tub has been fully renovated, including lighting fixtures, plumbing fixtures, accessories, and paint. The serene, partially tree-lined backyard has a fire pit, new metal shed, and access to the unfinished partial basement that would be perfect for storage and crawl space. Other updates in the past five years include but are not limited to a new metal roof, new vinyl siding, new
aluminum soffits and fascia, new concrete pad, new windows, new electrical, new plumbing fixtures and components, new lighting, new flooring (LVP and carpet), interior and exterior paint, and renovated kitchen and full bathroom. This home is simply waiting for you to make it your very own. Call to schedule a showing today!
Pending
Price cut: $10K (7/17)
$160,000
815 E Cassell Ave, Barberton, OH 44203
3beds
1,112sqft
Single Family Residence
Built in 1941
5,248 Square Feet Lot
$-- Zestimate®
$144/sqft
$-- HOA
What's special
- 79 days |
- 388 |
- 13 |
Likely to sell faster than
Zillow last checked:
Listing updated:
Listed by:
Briana R Yost 330-800-4754 briyost@stoufferrealty.com,
Berkshire Hathaway HomeServices Stouffer Realty
Source: MLS Now,MLS#: 5216082 Originating MLS: Akron Cleveland Association of REALTORS
Originating MLS: Akron Cleveland Association of REALTORSFacts & features
Interior
Bedrooms & bathrooms
- Bedrooms: 3
- Bathrooms: 1
- Full bathrooms: 1
- Main level bathrooms: 1
- Main level bedrooms: 3
Bedroom
- Description: Flooring: Carpet
- Level: First
- Dimensions: 15 x 12
Bedroom
- Description: Flooring: Carpet
- Features: Walk-In Closet(s)
- Level: First
- Dimensions: 13 x 10
Bedroom
- Description: Flooring: Carpet
- Level: First
- Dimensions: 12 x 11
Bathroom
- Description: Flooring: Luxury Vinyl Tile
- Level: First
- Dimensions: 12 x 5
Dining room
- Description: Flooring: Luxury Vinyl Tile
- Features: Vaulted Ceiling(s)
- Level: First
- Dimensions: 13 x 11
Kitchen
- Description: Flooring: Luxury Vinyl Tile
- Level: First
- Dimensions: 13 x 7
Laundry
- Description: Flooring: Luxury Vinyl Tile
- Level: First
- Dimensions: 7 x 4
Living room
- Description: Flooring: Luxury Vinyl Tile
- Features: Vaulted Ceiling(s)
- Level: First
- Dimensions: 16 x 13
Heating
- Forced Air, Gas
Cooling
- None
Appliances
- Included: Dryer, Dishwasher, Refrigerator, Washer
- Laundry: Laundry Closet, Main Level
Features
- Vaulted Ceiling(s), Walk-In Closet(s)
- Basement: Crawl Space,Partial
- Has fireplace: No
Interior area
- Total structure area: 1,112
- Total interior livable area: 1,112 sqft
- Finished area above ground: 1,112
Video & virtual tour
Property
Parking
- Parking features: Asphalt, Concrete, Driveway, Gravel, Paved
Features
- Levels: One
- Stories: 1
- Patio & porch: Covered, Front Porch
- Exterior features: Fire Pit
- Has view: Yes
- View description: Trees/Woods
Lot
- Size: 5,248 Square Feet
- Features: City Lot, Wooded
Details
- Additional structures: Shed(s)
- Parcel number: 0105786
Construction
Type & style
- Home type: SingleFamily
- Architectural style: Ranch
- Property subtype: Single Family Residence
Materials
- Vinyl Siding
- Roof: Metal
Condition
- Year built: 1941
Utilities & green energy
- Sewer: Public Sewer
- Water: Public
Community & HOA
Community
- Subdivision: Click
HOA
- Has HOA: No
Location
- Region: Barberton
Financial & listing details
- Price per square foot: $144/sqft
- Tax assessed value: $127,770
- Annual tax amount: $2,239
- Date on market: 6/4/2026
- Cumulative days on market: 77 days
Estimated market value
Not available
Estimated sales range
Not available
Not available
Price history
| Date | Event | Price |
|---|---|---|
| 7/27/2026 | Pending sale | $160,000$144/sqft |
Source:  MLS Now #5216082 Report a problem MLS Now #5216082 Report a problem | ||
| 7/17/2026 | Price change | $160,000-5.9%$144/sqft |
Source: MLS Now #5216082 Report a problem | ||
| 6/4/2026 | Listed for sale | $170,000+28.1%$153/sqft |
Source: MLS Now #5216082 Report a problem | ||
| 12/3/2021 | Sold | $132,750+6.2%$119/sqft |
Source: MLS Now #4314578 Report a problem | ||
| 11/29/2021 | Pending sale | $125,000$112/sqft |
Source: MLS Now #4314578 Report a problem | ||
| 10/25/2021 | Contingent | $125,000$112/sqft |
Source: MLS Now #4314578 Report a problem | ||
| 10/25/2021 | Listed for sale | $125,000$112/sqft |
Source: MLS Now #4314578 Report a problem | ||
| 10/2/2021 | Contingent | $125,000$112/sqft |
Source: MLS Now #4314578 Report a problem | ||
| 9/23/2021 | Listed for sale | $125,000$112/sqft |
Source: MLS Now #4314578 Report a problem | ||
| 9/16/2021 | Contingent | $125,000$112/sqft |
Source: MLS Now #4314578 Report a problem | ||
| 9/14/2021 | Listed for sale | $125,000$112/sqft |
Source: MLS Now #4314578 Report a problem | ||
| 9/10/2021 | Contingent | $125,000$112/sqft |
Source: MLS Now #4314578 Report a problem | ||
| 9/7/2021 | Price change | $125,000-7.4%$112/sqft |
Source: MLS Now #4314578 Report a problem | ||
| 8/24/2021 | Listed for sale | $135,000+200%$121/sqft |
Source: MLS Now #4310996 Report a problem | ||
| 2/4/2021 | Sold | $45,000-10%$40/sqft |
Source: MLS Now #4224019 Report a problem | ||
| 1/7/2021 | Pending sale | $50,000$45/sqft |
Source: MLS Now #4224019 Report a problem | ||
| 12/9/2020 | Price change | $50,000-13.6%$45/sqft |
Source: MLS Now #4224019 Report a problem | ||
| 11/15/2020 | Price change | $57,900-7.9%$52/sqft |
Source: Assure Realty #4224019 Report a problem | ||
| 10/3/2020 | Price change | $62,900-10%$57/sqft |
Source: Assure Realty #4224019 Report a problem | ||
| 9/15/2020 | Listed for sale | $69,900$63/sqft |
Source: Assure Realty #4224019 Report a problem | ||
Public tax history
| Year | Property taxes | Tax assessment |
|---|---|---|
| 2025 | $2,239 -8.4% | $44,720 |
| 2024 | $2,445 +2% | $44,720 |
| 2023 | $2,398 +38.6% | $44,720 +63% |
| 2022 | $1,730 +20066.2% | $27,437 +453.9% |
| 2021 | $9 | $4,953 -79.1% |
| 2020 | -- | $23,643 +9.7% |
| 2019 | $806 +1.5% | $21,543 +0% |
| 2018 | $794 -9.5% | $21,540 |
| 2017 | $877 | $21,540 -5.2% |
| 2016 | $877 | $22,710 |
| 2015 | $877 +0.5% | $22,710 |
| 2014 | $872 +1.6% | $22,710 -0.8% |
| 2013 | $858 +15.1% | $22,890 |
| 2012 | $746 +2.9% | $22,890 +0% |
| 2011 | $725 -8.7% | $22,887 -10.5% |
| 2010 | $794 | $25,572 |
| 2009 | -- | $25,572 |
| 2008 | $815 +30% | $25,572 -1.6% |
| 2007 | $627 +7.6% | $25,984 |
| 2006 | $583 -4.6% | $25,984 |
| 2005 | $611 | $25,984 +9.9% |
| 2004 | -- | $23,654 |
| 2003 | $428 -1.5% | $23,654 |
| 2002 | $434 +73.6% | $23,654 +48.3% |
| 2001 | $250 -30.7% | $15,953 |
| 2000 | $361 | $15,953 |
Find assessor info on the county website
Monthly payment
Est. payment
Payment breakdown
Explore the cost of this home by adjusting the details. Changes won't be saved.Climate risks
Neighborhood: 44203
Nearby schools
GreatSchools rating
- 5/10Barberton Elementary School EastGrades: 3-5Distance: 1 mi
- 4/10Barberton Middle SchoolGrades: 5-8Distance: 1.7 mi
- 4/10Barberton High SchoolGrades: 9-12Distance: 1.8 mi
Schools provided by the listing agent
- District: Barberton CSD - 7702
Source: MLS Now. This data may not be complete. We recommend contacting the local school district to confirm school assignments for this home.
- $165,5002 bd1 ba942 sqft799 E Cassell Ave, Barberton, OH 44203Off Market
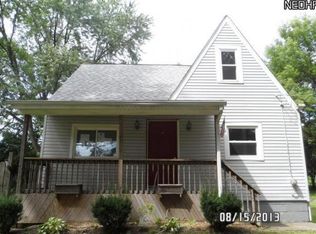
- $113,3002 bd1 ba625 sqft829 E Cassell Ave, Barberton, OH 44203Off Market
- $6,250-- bd-- ba-- sqft829 E Cassell Ave, Barberton, OH 44203Off Market
- $166,0003 bd1 ba1k sqft560 E State St, Barberton, OH 44203Sold
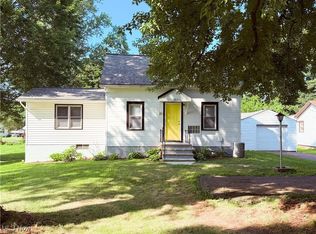
- $201,5003 bd1 ba1.1k sqft806 E Cassell Ave, Barberton, OH 44203Sold
- $155,3002 bd1 ba1k sqft554 E State St, Barberton, OH 44203Off Market
- $156,2003 bd2 ba856 sqft568 E State St, Barberton, OH 44203Off Market
- $221,3004 bd2 ba1.8k sqft788 E Paige Ave, Barberton, OH 44203Off Market
A local agent can set up tours, give advice and negotiate with sellers.
Similar homes
- $199,9003 bd3 ba1.2k sqft394 E Park Ave, Barberton, OH 44203For Sale
 MLS ID #5231934, Darlene Hall, Keller Williams Chervenic Rlty. MLS Now
 - $169,9003 bd2 ba1.2k sqft2956 Stockton St, Akron, OH 44314For Sale
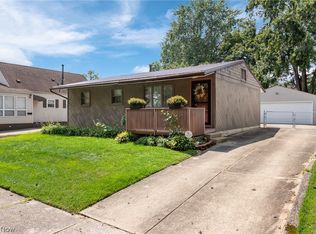 MLS ID #5234935, Nikki M Fanizzi, RE/MAX Trends Realty. MLS Now
 - $159,9004 bd2 ba970 sqft364 Rexford St, Akron, OH 44314For Sale
 MLS ID #5226381, Julia Collins, XRE. MLS Now
 - $159,0004 bd1 ba1.4k sqft1574 East Ave, Akron, OH 44314For Sale
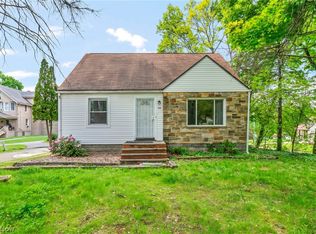 MLS ID #5210258, Ashley Z Hill, Prettyman & Associates. MLS Now
 - $139,9001 bd1 ba652 sqft174 Yonker St, Barberton, OH 44203For Sale By Owner
- $175,0003 bd2 ba1.5k sqft330 N Hawkins Ave, Akron, OH 44313For SaleMLS ID #5238389, Vince Senauskas, Gentile Real Estate LLC. MLS Now
- $160,0003 bd2 ba1.4k sqft1155 Tulip St, Akron, OH 44301For SaleMLS ID #5222204, Rocco Buccasso, EXP Realty, LLC.. MLS Now
- $175,0003 bd2 ba1.1k sqft705 E Catawba Ave, Akron, OH 44306For SaleMLS ID #5230734, Jose Medina, Keller Williams Legacy Group Realty. MLS Now
- $159,9003 bd2 ba1.2k sqft677 Eastland Ave, Akron, OH 44305For SaleMLS ID #5234740, Garth Starks, Century 21 Carolyn Riley RL. Est. Srvcs, Inc.. MLS Now
- $157,9004 bd3 ba1.4k sqft1228 Beardsley St, Akron, OH 44301For SaleMLS ID #5234741, Ryan Berry, High Point Real Estate Group. MLS Now
- $169,9003 bd2 ba1.5k sqft881 Valdes Ave, Akron, OH 44320For SaleMLS ID #5234245, David M Greathouse, Real of Ohio. MLS Now
- $159,9003 bd1 ba1.3k sqft350 Oxford Ave, Akron, OH 44310For SaleMLS ID #5221775, Ryan Shaffer, EXP Realty, LLC.. MLS Now
- $150,0004 bd1 ba1.4k sqft420 Cypress Ave, Akron, OH 44301For SaleMLS ID #5234195, Autumn Moore, Keller Williams Elevate. MLS Now
- $177,9003 bd2 ba1.5k sqft366 Palm Ave, Akron, OH 44301For SaleMLS ID #5234886, Clayton Krasuna, Cutler Real Estate. MLS Now
- $159,9004 bd2 ba1.4k sqft2318 Mogadore Rd, Akron, OH 44312For SaleMLS ID #5234964, Frank Masiella, EXP Realty, LLC.. MLS Now
- $159,9003 bd2 ba1.1k sqft143 Malacca St, Akron, OH 44305For SaleMLS ID #5215593, Nikki M Fanizzi, RE/MAX Trends Realty. MLS Now
- $169,9002 bd1 ba912 sqft168 Killian Rd, Akron, OH 44319For SaleMLS ID #5224874, Anthony R Latina, RE/MAX Crossroads Properties. MLS Now
- $127,5003 bd2 ba1k sqft428 Kline Ave, Akron, OH 44305For SaleMLS ID #5232971, Nancy L Bartlebaugh, RE/MAX Trends Realty. MLS Now
- $179,9003 bd2 ba1.3k sqft1699 Redwood Ave, Akron, OH 44301For SaleMLS ID #5223031, Denise D Martin, EXP Realty, LLC.. MLS Now
- $169,9002 bd1 ba1k sqft143 Grandview Ave, Wadsworth, OH 44281For SaleMLS ID #5233962, Anthony R Latina, RE/MAX Crossroads Properties. MLS Now
