The Newlin floor plan at Brookshire offers a perfect blend of comfort and style in this 3 bedroom, 2 bath home with 1,474sqft of thoughtfully designed living space. This home Features an open-concept layout that enhances everyday living, with a spacious kitchen that flows seamlessly into the bright family room- ideal for both relaxing and entertaining. Enjoy the convenience of a move in ready home with these desirable features already included! The primary suite includes a walk-in closet and a private bath, offering a peaceful retreat. Two additional bedrooms provide flexibility for family, guests, or a home office. A well placed laundry room and ample storage space add to the home's practicality. MOVE IN READY!
Under contract
Price cut: $500 (10/24)
$234,900
560 Endeavor Dr, Florence, SC 29501
3beds
1,474sqft
Single Family Residence
Built in 2026
6,098 Square Feet Lot
$240,400 Zestimate®
$159/sqft
$87/mo HOA
What's special
Spacious kitchenBright family roomOpen-concept layoutTwo additional bedroomsAmple storage spaceWell placed laundry room
- 16 days
- 104
- 3
Zillow last checked:
Listing updated:
Listed by:
Taylor D Bowers,
Lennar Carolinas Llc,
Nekka Gainey,
Lennar Carolinas Llc
Source: Pee Dee Realtor Association,MLS#: 2604255
Facts & features
Interior
Bedrooms & bathrooms
- Bedrooms: 3
- Bathrooms: 2
- Full bathrooms: 2
Heating
- Central
Cooling
- Central Air
Appliances
- Included: Disposal, Dishwasher, Microwave, Range
- Laundry: Wash/Dry Cnctn.
Features
- Entrance Foyer, Ceiling Fan(s), Shower, Walk-In Closet(s), Ceilings 8 Feet
- Flooring: Vinyl, Hardwood
- Windows: Insulated Windows
- Has fireplace: No
- Fireplace features: None
Interior area
- Total structure area: 1,474
- Total interior livable area: 1,474 sqft
Property
Parking
- Total spaces: 2
- Parking features: Attached
- Attached garage spaces: 2
Features
- Levels: One
- Stories: 1
- Exterior features: Sprinkler System
Lot
- Size: 6,098 Square Feet
- Features: Corner Lot
Details
- Parcel number: 0051801117
Construction
Type & style
- Home type: SingleFamily
- Architectural style: Ranch,Traditional
- Property subtype: Single Family Residence
Materials
- Vinyl Siding
- Foundation: Slab
- Roof: Shingle
Condition
- New Construction
- New construction: Yes
- Year built: 2026
Utilities & green energy
- Sewer: Public Sewer
- Water: Public
Community & HOA
Community
- Subdivision: Brookshire
HOA
- Has HOA: Yes
- HOA fee: $87 monthly
Location
- Region: Florence
Financial & listing details
- Price per square foot: $159/sqft
- Date on market: 10/16/2026
Estimated market value
$240,400
$228,000 - $252,000
$2,018/mo
Price history
| Date | Event | Price |
|---|---|---|
| 10/24/2026 | Contingent | $234,900-0.2%$159/sqft |
Source:  Pee Dee Realtor Association #2604255 Report a problem | ||
| 10/24/2026 | Price change | $235,400+0.2%$160/sqft |
Source:  Lennar Homes Report a problem | ||
| 10/20/2026 | Price change | $234,900-1.7%$159/sqft |
Source: Pee Dee Realtor Association #2604255 Report a problem | ||
| 10/13/2026 | Listed for sale | $239,000$162/sqft |
Source: Lennar Homes Report a problem | ||
Public tax history
Tax history is unavailable.
Monthly payment
Est. payment
Payment breakdown
Explore the cost of this home by adjusting the details. Changes won't be saved.Climate risks
Neighborhood: 29501
Nearby schools
Schools provided by the listing agent
- Elementary: Lucy T. Davis/Moore
- Middle: Sneed
- High: West Florence
Source: Pee Dee Realtor Association. This data may not be complete. We recommend contacting the local school district to confirm school assignments for this home.
- $280,0004 bd3 ba2.1k sqft565 Endeavor Dr, Florence, SC 29501New Construction
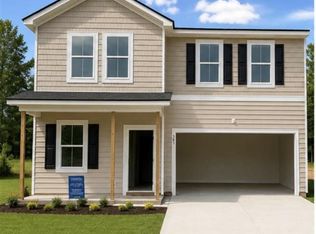
- $259,7004 bd3 ba1.7k sqft561 Endeavor Dr, Florence, SC 29501New Construction
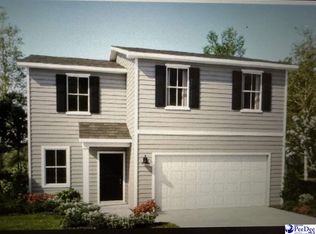
- $244,5004 bd2 ba1.6k sqft557 Endeavor Dr, Florence, SC 29501New Construction

- $289,0004 bd3 ba1.7k sqft540 Endeavor Dr, Florence, SC 29501New Construction
Similar homes
- $232,0003 bd2 ba1.4k sqft576 Resolute St, Florence, SC 29501New Construction

 Pee Dee Realtor Association
- $234,0004 bd2 ba1.6k sqft567 Resolute St, Florence, SC 29501New Construction
 Pee Dee Realtor Association
- $229,0003 bd2 ba1.4k sqft571 Resolute St, Florence, SC 29501New ConstructionPee Dee Realtor Association
- $239,0004 bd2 ba1.6k sqft568 Resolute St, Florence, SC 29501New ConstructionPee Dee Realtor Association
- $255,0003 bd3 ba1.2k sqft936 Whitehall Shores Rd, Florence, SC 29501For SaleMLS ID #2604358, Vonda Sellers Ford, Era Leatherman Realty, Inc.. Pee Dee Realtor Association
- $259,0004 bd3 ba1.9k sqft572 Resolute St, Florence, SC 29501New ConstructionPee Dee Realtor Association
- $259,5003 bd2 ba1.5k sqft4215 Live Oak Cir, Florence, SC 29501For SaleMLS ID #2604115, Katherine Vastano, Exp Realty Llc. Pee Dee Realtor Association
- $250,0004 bd2 ba1.7k sqft944 Farm Quarter Rd, Florence, SC 29501For SaleMLS ID #2603308, Julie K Jebaily, Jebaily Properties. Pee Dee Realtor Association
- $239,9004 bd2 ba1.7k sqft4504 Spring Hill Rd, Florence, SC 29501For SaleMLS ID #2603392, Raye Davis, America's Choice Realty, Llc. Pee Dee Realtor Association
- $349,9904 bd3 ba1.9k sqft4521 W Belmont Cir, Florence, SC 29501For SaleMLS ID #2604475, Hunter J Lowe, Lowe Key Realty, Llc. Pee Dee Realtor Association
- $279,0504 bd3 ba1.9k sqft545 Endeavor Dr, Florence, SC 29501New ConstructionMLS ID #2604352, Nekka Gainey, Lennar Carolinas Llc. Pee Dee Realtor Association
- $289,0004 bd3 ba1.7k sqft540 Endeavor Dr, Florence, SC 29501New ConstructionMLS ID #2604351, Nekka Gainey, Lennar Carolinas Llc. Pee Dee Realtor Association
- $249,9003 bd2 ba1.8k sqft3691 Trotwood Dr, Florence, SC 29501For SaleMLS ID #2603205, Lauri Wilkerson, Better Homes & Gardens Segars. Pee Dee Realtor Association
- $284,9003 bd2 ba1.6k sqft3937 Meadors Rd, Florence, SC 29501For SaleMLS ID #2604152, Elaine Wilson, Exp Realty Greyfeather Group. Pee Dee Realtor Association
- $252,9003 bd2 ba1.5k sqft3225 Beechwood Rd, Florence, SC 29501For SaleMLS ID #2602456, Sneha Patel, Exp Realty Llc. Pee Dee Realtor Association
