Skip main navigation
Sold for $426,000
  • $426,000

    560 Fawn Ln, Hummelstown, PA 17036

    3beds
    2,602sqft
    Townhouse
    Built in 2017
    6,386 Square Feet Lot
    $436,900 Zestimate®
    $164/sqft
    $2,608 Estimated rent

    Home value

    $436,900

    $398,000 - $481,000

    $2,608/mo

    Zestimate® history
    Loading
    Loading...

    Owner options

    List your home for rent

    $2,608/mo

    Rent Zestimate®

    Find your next renter with Zillow Rental Manager. Plus, with online applications, you can quickly screen prospective tenants – for free.

    Learn more

    $2,608/mo

    Rent Zestimate®

    Refinance and save

    $2,877/mo

    Est. payment

    Refinancing to a lower rate could help reduce your monthly payments and save thousands over the life of the loan.

    See today's rates

    $2,877/mo

    Est. payment

    Explore your selling options

    Work with a Zillow partner agent

    Leverage their expertise and Zillow's premium Showcase listings to get your home seen by more buyers.

    Get started

    List with your own agent

    Get your home in front of millions of buyers by listing it on Zillow.

    Learn how to do it

    Sell it yourself

    Take full control of how buyers see your home on Zillow by listing For Sale by Owner (FSBO).

    List your home

    What's special

    Sizable kitchenFamily roomBeautiful granite countertopsCovered side entryLarge islandDining spaceEn-suite bathroom
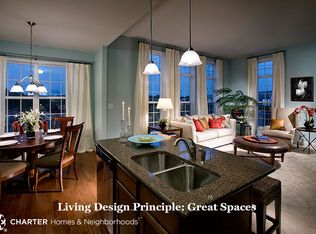
    Welcome to this beautiful end-unit townhome situated in the desirable neighborhood of The Point at Deer Run. This spacious 3 bedroom townhome offers over 2,600 square feet of living space! The home welcomes you with a covered side entry that leads to a large flex room on the 1st floor. The beautiful open concept main floor offers a sizable kitchen, dining space, family room, and a study. The kitchen is adorned with beautiful granite countertops, a large island perfect for prep space, stainless steel gas appliances, and a kitchen sink overlooking the tree-lined green space. The bedroom level is complete with a spacious primary suite with a walk-in-closet and en-suite bathroom, along with 2 spare bedrooms, another full bathroom, and the laundry room. This beautiful home is located within the desirable Derry Township School District, has easy access to walking trails and the lovely Gelder Park, and is conveniently located within close proximity to Route 283 and 322 for an easy commute. A great place to call home!

    Zillow last checked:

    Listing updated:

    Listed by:

    Cait Carpenter 717-824-9906,

    CENTURY 21 Home Advisors

    Bought with:

    Xiuke Wei, RS365538

    Keller Williams Realty

    Source: Bright MLS,MLS#: PADA2047088MLS Logo

    Facts & features

    Interior

    Bedrooms & bathrooms
    • Bedrooms: 3
    • Bathrooms: 3
    • Full bathrooms: 2
    • 1/2 bathrooms: 1
    Primary bedroom
    • Level: Upper
    Bedroom 2
    • Level: Upper
    Bedroom 3
    • Level: Upper
    Primary bathroom
    • Features: Bathroom - Walk-In Shower
    • Level: Upper
    Dining room
    • Features: Flooring - Engineered Wood
    • Level: Upper
    Family room
    • Features: Flooring - Carpet
    • Level: Upper
    Other
    • Level: Upper
    Kitchen
    • Features: Flooring - Engineered Wood
    • Level: Upper
    Laundry
    • Level: Upper
    Recreation room
    • Features: Flooring - Carpet
    • Level: Main
    Study
    • Features: Flooring - Carpet
    • Level: Upper
    Heating
    • Forced Air, Natural Gas
    Cooling
    • Central Air, Electric
    Appliances
    • Included: Electric Water Heater
    • Laundry: Laundry Room
    Features
    • Has basement: No
    • Has fireplace: No
    Interior area
    • Total structure area: 2,602
    • Total interior livable area: 2,602 sqft
    • Finished area above ground: 2,602
    • Finished area below ground: 0

    Property

    Parking
    • Total spaces: 4
    • Parking features: Garage Faces Front, Garage Door Opener, Inside Entrance, Attached, Driveway
    • Attached garage spaces: 2
    • Uncovered spaces: 2
    Accessibility
    • Accessibility features: None
    Features
    • Levels: Three
    • Stories: 3
    • Pool features: None
    • Has view: Yes
    • View description: Trees/Woods
    Lot
    • Size: 6,386 sqft
    Details
    • Additional structures: Above Grade, Below Grade
    • Parcel number: 240963350000000
    • Zoning: RESIDENTIAL
    • Special conditions: Standard

    Construction

    Type & style
    • Home type: Townhouse
    • Architectural style: Colonial
    • Property subtype: Townhouse
    Materials
    • Frame, Concrete, Blown-In Insulation, Batts Insulation, Asphalt, CPVC/PVC, Stick Built, Vinyl Siding
    • Foundation: Slab
    Condition
    • Very Good
    • New construction: No
    • Year built: 2017
    Details
    • Builder model: Garrison
    • Builder name: Charter Homes

    Utilities & green energy

    • Sewer: Public Sewer
    • Water: Public

    Community & neighborhood

    Location
    • Region: Hummelstown
    • Subdivision: Deer Run Commons
    • Municipality: DERRY TWP

    HOA & financial

    HOA
    • Has HOA: Yes
    • HOA fee: $117 monthly
    • Services included: Common Area Maintenance, Lawn Care Front, Lawn Care Rear, Lawn Care Side, Maintenance Grounds, Snow Removal
    • Association name: DEER RUN COMMONS NEIGHBORHOOD ASSOCIATIONS

    Other

    Other facts
    • Listing agreement: Exclusive Right To Sell
    • Ownership: Fee Simple

    Price history

    DateEventPrice
    8/20/2025Sold$426,000+2.7%$164/sqft
    Source: Bright MLS #PADA2047088 Report a problem
    7/12/2025Pending sale$415,000$159/sqft
    Source: Bright MLS #PADA2047088 Report a problem
    7/7/2025Listed for sale$415,000+51.5%$159/sqft
    Source: Bright MLS #PADA2047088 Report a problem
    1/17/2017Listing removed$273,990$105/sqft
    Source: Charter Homes & Neighborhoods Report a problem
    11/7/2016Listed for sale$273,990$105/sqft
    Source: Charter Homes & Neighborhoods Report a problem

    Public tax history

    Tax history is unavailable.

    Neighborhood: 17036

    Nearby schools

    GreatSchools rating
    Schools provided by the listing agent
    • High: Hershey High School
    • District: Derry Township

    Source: Bright MLS. This data may not be complete. We recommend contacting the local school district to confirm school assignments for this home.

    Get pre-qualified for a loan
    At Zillow Home Loans, we can pre-qualify you in as little as 5 minutes with no impact to your credit score.

    An equal housing lender. NMLS #10287.

    Sell for more on Zillow
    Get a Zillow Showcase℠ listing at no additional cost and you could sell for .
    $436,900
    2% more
    +$8,738
    With Zillow Showcase(estimated)
    $445,638