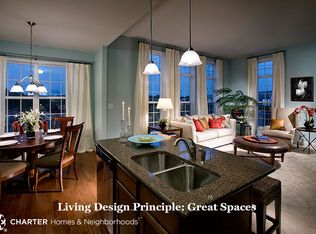
4 bedroom, 2.5 bath, 2 car garage in Derry Township! Discover refined living in this beautifully appointed 3-story Garrison model located in the desirable Deer Run Commons community and award-winning Hershey School District. With nearly 2,450 sq ft of thoughtfully designed space, this home offers the perfect balance of comfort, sophistication, and functionality. Step inside to find sprawling engineered hardwood floors, soaring 9-ft ceilings, and sun-filled open-concept living areas that flow seamlessly from one room to the next. The heart of the home is the chef’s kitchen—complete with granite countertops, a large center island, stainless steel appliances, and a charming breakfast area ideal for casual mornings or entertaining guests. A dedicated home office or flex space provides quiet separation when needed. Upstairs, the spacious primary suite features a walk-in closet and private en-suite bath, while two additional bedrooms, a full bath, and second-floor laundry offer everyday convenience. The ground level includes a welcoming foyer, 4th bedroom, and access to the tandem 2-car garage with additional storage. This community features walking paths to and from a 28-acre park with picnic areas, playgrounds, tennis/volleyball/basketball courts, baseball field & running trails, brightly lit sidewalks for joggers/dogs-walkers, and more. Lawn/landscaping & snow removal included in minimal $100/month HOA fee (the very same Garrison units around the corner are $111/month because they belong to a different HOA - The Point). Take advantage of high ceilings, natural and overhead light, gourmet kitchen, tiled master shower, smart keyless entry, updated light fixtures in dining room & kitchen, and being in the highly desired cul de sac-like portion of the neighborhood. Owners loved building their home and making memories for their kids, but they are excited for their new adventure in orthopedic surgery fellowship and dental practice. Easy access to Harrisburg/West Shore and Lancaster/East Shore via 322 & 283. You will love the maintenance-free living within minutes of walking to the 28-acre Gelder Park and driving to Hershey Med Center. Low-maintenance living with upscale finishes—this is a home you won’t want to miss!
Sold for $410,000
Zillow last checked:
Listing updated:
Bought with:
Ajay Patel, AB069690
Hershey Real Estate Group
Source: Bright MLS,MLS#: PADA2046546
Price history
| Date | Event | Price |
|---|---|---|
| 8/28/2025 | Listing removed | $2,650$1/sqft |
Source: Bright MLS #PADA2048784 Report a problem | ||
| 8/26/2025 | Listed for rent | $2,650$1/sqft |
Source: Bright MLS #PADA2048784 Report a problem | ||
| 8/22/2025 | Sold | $410,000+2.5%$168/sqft |
Source:  Bright MLS #PADA2046546 Report a problem Bright MLS #PADA2046546 Report a problem | ||
| 7/29/2025 | Pending sale | $399,900$163/sqft |
Source: Bright MLS #PADA2046546 Report a problem | ||
| 6/20/2025 | Listed for sale | $399,900+51.5%$163/sqft |
Source: Bright MLS #PADA2046546 Report a problem | ||
| 5/19/2017 | Sold | $263,990$108/sqft |
Source: Agent Provided Report a problem | ||
| 1/31/2017 | Listing removed | $263,990$108/sqft |
Source: Charter Homes & Neighborhoods Report a problem | ||
| 11/7/2016 | Listed for sale | $263,990$108/sqft |
Source: Charter Homes & Neighborhoods Report a problem | ||


Sell for more on Zillow
Get a Zillow Showcase℠ listing at no additional cost and you could sell for .
$422,100
2% more
+$8,442
With Zillow Showcase(estimated)
$430,542
