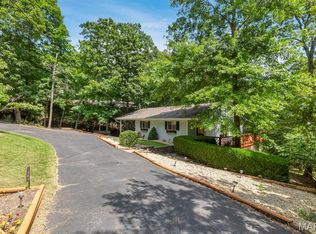
Discover this beautifully maintained 4-bedroom, 3-bath walkout ranch in the gated Lake Sherwood community, ideally located near the clubhouse, beach, and pool. Nestled on a quiet private circle drive, this home offers both serenity and convenience. The open floor plan features wood floors throughout the main level and an abundance of natural light from multiple sliding glass doors that lead to the spacious deck—accessible from the kitchen, living room, and primary bedroom.
The kitchen is a chef’s dream with butcher block counters, a granite center island, a generous pantry, and stainless steel appliances. The fully finished walkout basement adds even more living space with a cozy family room, wet bar, two bedrooms, and additional sliding doors in each room that open to a fenced outdoor area—perfect for entertaining or relaxing.
Meticulously renovated in 2012 and thoughtfully updated since, including a reverse osmosis water system (2024), newly replaced deck boards, and freshly stained deck and fencing. Two 200-amp electrical panels offer ample capacity, and the refrigerator, washer, and dryer are included. A perfect blend of comfort, style, and functionality—this home is move-in ready!
Closed
Listed by: Nettwork Global • Suzanne Bennett • Contact: 314-302-6925
Bought with: GATEWAY, REALTORS
Price Unknown
560 Friar Tuck Ln, Lake Sherwood, MO 63357
4beds
3,038sqft
Single Family Residence
Built in 1973
0.33 Acres Lot
$373,200 Zestimate®
$--/sqft
$4,237 Estimated rent
Home value
$373,200
$321,000 - $437,000
$4,237/mo
Zestimate® history
Owner options
List your home for rent
$4,237/mo
Rent Zestimate®
Find your next renter with Zillow Rental Manager. Plus, with online applications, you can quickly screen prospective tenants – for free.
$4,237/mo
Rent Zestimate®
Refinance and save
$2,255/mo
Est. payment
Refinancing to a lower rate could help reduce your monthly payments and save thousands over the life of the loan.
$2,255/mo
Est. payment
Explore your selling options
Work with a Zillow partner agent
Leverage their expertise and Zillow's premium Showcase listings to get your home seen by more buyers.
Get startedList with your own agent
Get your home in front of millions of buyers by listing it on Zillow.
Learn how to do itSell it yourself
Take full control of how buyers see your home on Zillow by listing For Sale by Owner (FSBO).
List your homeWhat's special
Granite center islandOpen floor planStainless steel appliancesFully finished walkout basementWet barGenerous pantryCozy family room
Zillow last checked:
Listing updated:
Listed by:
Suzanne Bennett 314-302-6925,
Nettwork Global
Bought with:
Maria C Tabacchi, 2000174684
GATEWAY, REALTORS
Source: MARIS,MLS#: 25033728 Originating MLS: St. Louis Association of REALTORS
Originating MLS: St. Louis Association of REALTORSFacts & features
Interior
Bedrooms & bathrooms
- Bedrooms: 4
- Bathrooms: 3
- Full bathrooms: 2
- 1/2 bathrooms: 1
- Main level bathrooms: 2
- Main level bedrooms: 2
Primary bedroom
- Features: Floor Covering: Wood
- Level: Main
- Area: 238
- Dimensions: 17x14
Bedroom 2
- Features: Floor Covering: Wood
- Level: Main
- Area: 143
- Dimensions: 11x13
Bedroom 3
- Features: Floor Covering: Concrete
- Level: Lower
- Area: 180
- Dimensions: 15x12
Bedroom 4
- Features: Floor Covering: Concrete
- Level: Lower
- Area: 180
- Dimensions: 15x12
Primary bathroom
- Features: Floor Covering: Laminate
- Level: Main
- Area: 78
- Dimensions: 13x6
Bathroom 2
- Features: Floor Covering: Ceramic Tile
- Level: Main
- Area: 28
- Dimensions: 7x4
Bathroom 3
- Features: Floor Covering: Laminate
- Level: Lower
- Area: 50
- Dimensions: 5x10
Family room
- Features: Floor Covering: Concrete
- Level: Lower
- Area: 575
- Dimensions: 25x23
Kitchen
- Features: Floor Covering: Wood
- Level: Main
- Area: 336
- Dimensions: 21x16
Laundry
- Features: Floor Covering: Concrete
- Level: Lower
Living room
- Features: Floor Covering: Wood
- Level: Main
- Area: 399
- Dimensions: 21x19
Heating
- Electric, Forced Air, Heat Pump
Cooling
- Ceiling Fan(s), Central Air, Electric, Heat Pump
Appliances
- Included: Stainless Steel Appliance(s), Electric Cooktop, Dishwasher, Dryer, Microwave, Electric Oven, Refrigerator, Washer, Water Purifier
- Laundry: In Basement, Electric Dryer Hookup, Lower Level, Washer Hookup
Features
- Bar, Breakfast Bar, Ceiling Fan(s), Dining/Living Room Combo, Eat-in Kitchen, Granite Counters, High Speed Internet, Kitchen Island, Kitchen/Dining Room Combo, Open Floorplan, Pantry, Recessed Lighting, Wet Bar
- Flooring: Concrete, Wood
- Doors: Sliding Doors
- Basement: Concrete,Finished,Sleeping Area,Storage Space,Walk-Out Access
- Number of fireplaces: 1
- Fireplace features: Living Room, Wood Burning Stove
Interior area
- Total structure area: 3,038
- Total interior livable area: 3,038 sqft
- Finished area above ground: 1,519
- Finished area below ground: 1,443
Property
Parking
- Total spaces: 2
- Parking features: Garage - Attached
- Attached garage spaces: 2
Features
- Levels: One
- Patio & porch: Covered, Deck
- Pool features: Community, In Ground
- Fencing: Fenced,Gate,Wood
- Waterfront features: Beach Access, Lake, Lake Privileges
- Body of water: Lake Sherwood
Lot
- Size: 0.33 Acres
- Dimensions: 100 x 165 x 63 x 190
- Features: Back Yard, Close to Clubhouse, Landscaped, Some Trees
Details
- Additional structures: Shed(s)
- Parcel number: 1212.0309004.000.000
- Special conditions: Standard
Construction
Type & style
- Home type: SingleFamily
- Architectural style: Ranch
- Property subtype: Single Family Residence
Materials
- Stone, Vinyl Siding
- Roof: Asphalt
Condition
- Updated/Remodeled
- New construction: No
- Year built: 1973
Utilities & green energy
- Sewer: Public Sewer
- Water: Public
- Utilities for property: Electricity Connected, Water Connected
Community & HOA
Community
- Features: Clubhouse, Fishing, Gated, Lake, Other, Park, Playground, Pool
- Security: Gated Community, Gated with Guard, Smoke Detector(s)
- Subdivision: Lake Sherwood Estates
HOA
- Has HOA: Yes
- Amenities included: Basketball Court, Beach Access, Boating, Clubhouse, Common Ground, Gated, Lake, Marina, Park, Picnic Area, Playground, Pool, Powered Boats Allowed, Recreation Facilities, RV/Boat Storage, Security
- Services included: Clubhouse, Maintenance Parking/Roads, Common Area Maintenance, Pool Maintenance, Management, Pool, Receptionist, Recreational Facilities, Security
- HOA fee: $2,255 annually
- HOA name: Lake Sherwood Estates Association
Location
- Region: Lake Sherwood
Financial & listing details
- Tax assessed value: $140,730
- Annual tax amount: $1,551
- Date on market: 6/21/2025
- Cumulative days on market: 21 days
- Listing terms: Cash,Conventional,FHA,USDA Loan,VA Loan
- Ownership: Private
- Electric utility on property: Yes
- Road surface type: Chip And Seal, Paved
Price history
| Date | Event | Price |
|---|---|---|
| 8/20/2025 | Sold | -- |
Source:  MARIS #25033728 Report a problem MARIS #25033728 Report a problem | ||
| 7/13/2025 | Pending sale | $380,000$125/sqft |
Source: MARIS #25033728 Report a problem | ||
| 6/21/2025 | Listed for sale | $380,000$125/sqft |
Source: MARIS #25033728 Report a problem | ||
| 10/17/2012 | Sold | -- |
Source: MARIS #12020698 Report a problem | ||
| 4/16/2012 | Sold | -- |
Source: Public Record Report a problem | ||
Public tax history
| Year | Property taxes | Tax assessment |
|---|---|---|
| 2025 | $1,700 +9.6% | $26,739 +13% |
| 2024 | $1,551 +3.9% | $23,664 |
| 2023 | $1,493 +7% | $23,664 +8% |
| 2022 | $1,395 | $21,911 |
| 2021 | -- | $21,911 |
| 2020 | -- | $21,911 |
| 2019 | -- | $21,911 |
| 2017 | -- | $21,911 |
| 2016 | -- | $21,911 |
| 2015 | -- | $21,911 |
Find assessor info on the county website
Neighborhood: 63357
Nearby homes
- $274,6004 bd3 ba-- sqft560 Friar Tuck Ln, Marthasville, MO 63357Off Market
- $2,260-- bd-- ba-- sqft559 Friar Tuck Ln, Lake Sherwood, MO 63357Off Market
- $--2 bd2 ba1.8k sqft561 Friar Tuck Ln, Lake Sherwood, MO 63357Sold
- $4,880-- bd-- ba-- sqft558 Friar Tuck Ln, Marthasville, MO 63357Off Market
- $2,260-- bd-- ba-- sqft553 Friar Tuck Ln, Marthasville, MO 63357Off Market
- $2,260-- bd-- ba-- sqft548 Friar Tuck Ln, Lake Sherwood, MO 63357Off Market
- $--9,844.56 Square Feet554 Friar Tuck Ln, Marthasville, MO 63357Sold
- $3,660-- bd-- ba-- sqft552 Friar Tuck Ln, Marthasville, MO 63357Off Market
Nearby schools
GreatSchools rating
- 9/10Augusta Elementary SchoolGrades: K-6Distance: 8.2 mi
- 6/10Washington Middle SchoolGrades: 7-8Distance: 8.7 mi
- 7/10Washington High SchoolGrades: 9-12Distance: 8.7 mi
Schools provided by the listing agent
- Elementary: Augusta Elem.
- Middle: Washington Middle
- High: Washington High
Source: MARIS. This data may not be complete. We recommend contacting the local school district to confirm school assignments for this home.
- Missouri
- Warren County
- Marthasville
- 63357
- 560 Friar Tuck Ln
Nearby cities
Nearby zip codes
Other Marthasville Topics
