Charming 2-bedroom, 2-bath walkout ranch perfectly situated across the street from Lake Sherwood’s clubhouse, pool, beach, and lakeside restaurant—putting fun and convenience right at your doorstep! Relax and unwind in the screened-in porch overlooking the peaceful wooded backdrop, perfect for enjoying the sights and sounds of local wildlife. Inside, the open layout provides comfortable living, while the walkout lower level offers even more space to relax in. A spacious horseshoe driveway provides ample parking for you and your guests. Whether you're looking for a full-time home or a weekend escape, this home offers the perfect blend of nature, recreation, and comfort. Home is being sold as-is. Enjoy use of all Lake Sherwood amenities, including Six Lakes, Clubhouse & Lakeside Grill, New Community Pool, Sandy Beach to swim & play, 24-hour gated/staffed security, Marina, Fishing Docks, Campground, and fun community activities throughout the year! Keep in mind this is a gated community, and you must have a Realtor with you to view this property (unless you are attending the open house). We invite you to come live the lake life at Lake Sherwood MO! Open House is Thursday, 8/7, from 4-7pm.
Closed
Listed by: Nettwork Global • Suzanne Bennett • Contact: 314-302-6925
Bought with: RE/MAX EDGE
Price Unknown
561 Friar Tuck Ln, Lake Sherwood, MO 63357
2beds
1,848sqft
Single Family Residence
Built in 1969
0.36 Acres Lot
$180,600 Zestimate®
$--/sqft
$1,995 Estimated rent
Home value
$180,600
$155,000 - $211,000
$1,995/mo
Zestimate® history
Owner options
List your home for rent
$1,995/mo
Rent Zestimate®
Find your next renter with Zillow Rental Manager. Plus, with online applications, you can quickly screen prospective tenants – for free.
$1,995/mo
Rent Zestimate®
Refinance and save
$2,255/mo
Est. payment
Refinancing to a lower rate could help reduce your monthly payments and save thousands over the life of the loan.
$2,255/mo
Est. payment
Explore your selling options
Work with a Zillow partner agent
Leverage their expertise and Zillow's premium Showcase listings to get your home seen by more buyers.
Get startedList with your own agent
Get your home in front of millions of buyers by listing it on Zillow.
Learn how to do itSell it yourself
Take full control of how buyers see your home on Zillow by listing For Sale by Owner (FSBO).
List your homeWhat's special
Zillow last checked:
Listing updated:
Listed by:
Suzanne Bennett 314-302-6925,
Nettwork Global
Bought with:
Cheri K Peterson-Dill, 1999090438
RE/MAX EDGE
Source: MARIS,MLS#: 25049739 Originating MLS: St. Charles County Association of REALTORS
Originating MLS: St. Charles County Association of REALTORSFacts & features
Interior
Bedrooms & bathrooms
- Bedrooms: 2
- Bathrooms: 2
- Full bathrooms: 2
- Main level bathrooms: 1
- Main level bedrooms: 2
Bedroom
- Level: Main
- Area: 168
- Dimensions: 14x12
Bedroom 2
- Level: Main
- Area: 120
- Dimensions: 12x10
Bathroom
- Level: Main
- Area: 48
- Dimensions: 6x8
Bathroom
- Level: Basement
- Area: 42
- Dimensions: 6x7
Great room
- Level: Basement
- Area: 459
- Dimensions: 27x17
Kitchen
- Level: Main
Laundry
- Level: Basement
- Area: 130
- Dimensions: 10x13
Living room
- Level: Main
- Area: 238
- Dimensions: 17x14
Office
- Level: Basement
- Area: 96
- Dimensions: 12x8
Heating
- Forced Air
Cooling
- Attic Fan, Central Air
Appliances
- Included: Stainless Steel Appliance(s), Electric Cooktop, Dishwasher, Disposal, Dryer, Exhaust Fan, Microwave, Electric Oven, Refrigerator, Washer, Water Heater, Water Softener
- Laundry: In Basement
Features
- Doors: Sliding Doors
- Basement: Concrete,Finished,Sleeping Area,Walk-Out Access
- Number of fireplaces: 1
- Fireplace features: Basement, Gas, Propane
Interior area
- Total structure area: 1,848
- Total interior livable area: 1,848 sqft
- Finished area above ground: 924
- Finished area below ground: 924
Property
Parking
- Total spaces: 1
- Parking features: Garage - Attached
- Attached garage spaces: 1
Features
- Levels: One
- Patio & porch: Covered, Deck, Patio, Porch, Rear Porch, Screened
- Pool features: Community, In Ground, Outdoor Pool
- Waterfront features: Beach Access, Lake Privileges
- Body of water: Lake Sherwood
Lot
- Size: 0.36 Acres
- Dimensions: 93 x 190 x 70 x 163
- Features: Close to Clubhouse, Rectangular Lot
Details
- Additional structures: None
- Parcel number: 1212.0309005.000.000
- Special conditions: Listing As Is
Construction
Type & style
- Home type: SingleFamily
- Architectural style: Ranch
- Property subtype: Single Family Residence
Materials
- Vinyl Siding
Condition
- Year built: 1969
Utilities & green energy
- Sewer: Public Sewer
- Water: Public, Well
- Utilities for property: Cable Available, Electricity Connected, Phone Connected, Propane, Sewer Connected, Water Connected
Community & HOA
Community
- Security: 24 Hour Security, Gated Community, Gated with Guard, Security Guard
- Subdivision: Lake Sherwood Estates
HOA
- Has HOA: Yes
- Amenities included: Association Management, Basketball Court, Beach Access, Boat Dock, Boating, Clubhouse, Common Ground, Gated, Lake, Marina, Meeting Room, Park, Party Room, Pickleball Court(s), Picnic Area, Playground, Pool, Powered Boats Allowed, Recreation Facilities, Security
- Services included: Clubhouse, Maintenance Parking/Roads, Common Area Maintenance, Pool Maintenance, Pool, Receptionist, Recreational Facilities, Security
- HOA fee: $2,255 annually
- HOA name: Lake Sherwood Estates
Location
- Region: Lake Sherwood
Financial & listing details
- Tax assessed value: $98,190
- Annual tax amount: $1,082
- Date on market: 8/6/2025
- Cumulative days on market: 4 days
- Listing terms: Cash,Conventional
- Electric utility on property: Yes
Price history
| Date | Event | Price |
|---|---|---|
| 9/4/2025 | Sold | -- |
Source:  MARIS #25049739 Report a problem MARIS #25049739 Report a problem | ||
| 8/11/2025 | Pending sale | $150,000$81/sqft |
Source: MARIS #25049739 Report a problem | ||
| 8/6/2025 | Listed for sale | $150,000$81/sqft |
Source: MARIS #25049739 Report a problem | ||
Public tax history
| Year | Property taxes | Tax assessment |
|---|---|---|
| 2025 | $1,186 +9.6% | $18,656 +13% |
| 2024 | $1,082 +3.9% | $16,510 |
| 2023 | $1,042 +7% | $16,510 +8% |
| 2022 | $974 | $15,287 |
| 2021 | -- | $15,287 |
| 2020 | -- | $15,287 |
| 2019 | -- | $15,287 |
| 2017 | -- | $15,287 |
| 2016 | -- | $15,287 |
| 2015 | -- | $15,287 |
Find assessor info on the county website
Neighborhood: 63357
Nearby homes
- $--4 bd3 ba3k sqft560 Friar Tuck Ln, Lake Sherwood, MO 63357Sold
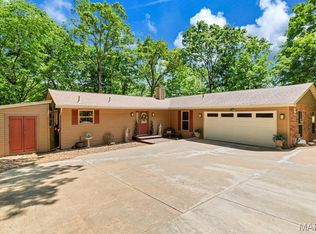
- $263,9004 bd3 ba-- sqft560 Friar Tuck Ln, Marthasville, MO 63357Off Market
- $2,260-- bd-- ba-- sqft548 Friar Tuck Ln, Lake Sherwood, MO 63357Off Market
- $--3 bd2 ba2.4k sqft549 Friar Tuck Ln, Marthasville, MO 63357Sold

- $333,7004 bd2 ba-- sqft549 Friar Tuck, Marthasville, MO 63357Off Market
- $2,260-- bd-- ba-- sqft559 Friar Tuck Ln, Lake Sherwood, MO 63357Off Market
- $3,660-- bd-- ba-- sqft552 Friar Tuck Ln, Marthasville, MO 63357Off Market
- $3,050-- bd-- ba-- sqft550 Friar Tuck Ln, Marthasville, MO 63357Off Market
Nearby schools
GreatSchools rating
- 9/10Augusta Elementary SchoolGrades: K-6Distance: 8.2 mi
- 6/10Washington Middle SchoolGrades: 7-8Distance: 8.7 mi
- 7/10Washington High SchoolGrades: 9-12Distance: 8.7 mi
Schools provided by the listing agent
- Elementary: Augusta Elem.
- Middle: Washington Middle
- High: Washington High
Source: MARIS. This data may not be complete. We recommend contacting the local school district to confirm school assignments for this home.
- Missouri
- Warren County
- Marthasville
- 63357
- 561 Friar Tuck Ln
Nearby cities
Nearby zip codes
Other Marthasville Topics
