For comps purpose only
Closed
Listed by: Coldwell Banker Realty - Gundaker • Brigita Keene • 314-713-1179
Bought with: Coldwell Banker Realty - Gundaker
Price Unknown
549 Friar Tuck Ln, Marthasville, MO 63357
3beds
2,418sqft
Single Family Residence
Built in 1983
0.45 Acres Lot
$303,600 Zestimate®
$--/sqft
$3,038 Estimated rent
Home value
$303,600
$285,000 - $322,000
$3,038/mo
Zestimate® history
Owner options
List your home for rent
$3,038/mo
Rent Zestimate®
Find your next renter with Zillow Rental Manager. Plus, with online applications, you can quickly screen prospective tenants – for free.
$3,038/mo
Rent Zestimate®
Refinance and save
$2,255/mo
Est. payment
Refinancing to a lower rate could help reduce your monthly payments and save thousands over the life of the loan.
$2,255/mo
Est. payment
Explore your selling options
Work with a Zillow partner agent
Leverage their expertise and Zillow's premium Showcase listings to get your home seen by more buyers.
Get startedList with your own agent
Get your home in front of millions of buyers by listing it on Zillow.
Learn how to do itSell it yourself
Take full control of how buyers see your home on Zillow by listing For Sale by Owner (FSBO).
List your homeWhat's special
Zillow last checked:
Listing updated:
Listed by:
Brigita Keene 314-713-1179,
Coldwell Banker Realty - Gundaker
Bought with:
Brigita Keene, 2009024617
Coldwell Banker Realty - Gundaker
Source: MARIS,MLS#: 24014547 Originating MLS: St. Charles County Association of REALTORS
Originating MLS: St. Charles County Association of REALTORSFacts & features
Interior
Bedrooms & bathrooms
- Bedrooms: 3
- Bathrooms: 2
- Full bathrooms: 2
Heating
- Electric, Forced Air
Cooling
- Ceiling Fan(s)
Appliances
- Included: Electric Water Heater
Features
- Has basement: Yes
- Number of fireplaces: 1
- Fireplace features: Free Standing, Masonry, Family Room
Interior area
- Total structure area: 2,418
- Total interior livable area: 2,418 sqft
- Finished area above ground: 1,864
Property
Parking
- Total spaces: 2
- Parking features: Attached, Garage
- Attached garage spaces: 2
Features
- Levels: Two,Multi/Split
Lot
- Size: 0.45 Acres
- Dimensions: 88.91 x 135
Details
- Parcel number: 1212.0309006.000.000
- Special conditions: Standard
Construction
Type & style
- Home type: SingleFamily
- Architectural style: Split Foyer
- Property subtype: Single Family Residence
Materials
- Brick Veneer, Vinyl Siding
Condition
- Year built: 1983
Utilities & green energy
- Water: Community
Community & HOA
Community
- Subdivision: Lake Sherwood Estates
HOA
- HOA fee: $2,255 annually
Location
- Region: Marthasville
Financial & listing details
- Tax assessed value: $139,210
- Annual tax amount: $1,477
- Date on market: 3/12/2024
- Listing terms: Cash,Conventional
- Ownership: Private
Price history
| Date | Event | Price |
|---|---|---|
| 5/6/2024 | Sold | -- |
Source:  MARIS #24014547 Report a problem MARIS #24014547 Report a problem | ||
| 3/13/2024 | Pending sale | $285,000$118/sqft |
Source: MARIS #24014547 Report a problem | ||
| 12/9/2019 | Sold | -- |
Source: MARIS #19064618 Report a problem | ||
Public tax history
| Year | Property taxes | Tax assessment |
|---|---|---|
| 2025 | $1,682 +9.6% | $26,450 +13% |
| 2024 | $1,535 +3.9% | $23,407 |
| 2023 | $1,477 +7% | $23,407 +8% |
| 2022 | $1,380 | $21,673 |
| 2021 | -- | $21,673 |
| 2020 | -- | $21,673 |
| 2019 | -- | $21,673 |
| 2017 | -- | $21,673 |
| 2016 | -- | $21,673 |
| 2015 | -- | $21,673 |
Find assessor info on the county website
Neighborhood: 63357
Nearby homes
- $337,9004 bd2 ba-- sqft549 Friar Tuck, Marthasville, MO 63357Off Market
- $2,260-- bd-- ba-- sqft548 Friar Tuck Ln, Lake Sherwood, MO 63357Off Market
- $3,050-- bd-- ba-- sqft550 Friar Tuck Ln, Marthasville, MO 63357Off Market
- $--2 bd2 ba1.8k sqft561 Friar Tuck Ln, Lake Sherwood, MO 63357Sold
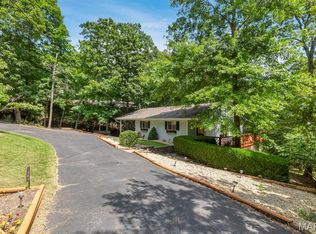
- $2,260-- bd-- ba-- sqft551 Friar Tuck Ln, Lake Sherwood, MO 63357Off Market
- $3,660-- bd-- ba-- sqft552 Friar Tuck Ln, Marthasville, MO 63357Off Market
- $--4 bd3 ba3k sqft560 Friar Tuck Ln, Lake Sherwood, MO 63357Sold
- $261,9004 bd3 ba-- sqft560 Friar Tuck Ln, Marthasville, MO 63357Off Market
Nearby schools
GreatSchools rating
- 9/10Augusta Elementary SchoolGrades: K-6Distance: 8.2 mi
- 6/10Washington Middle SchoolGrades: 7-8Distance: 8.7 mi
- 7/10Washington High SchoolGrades: 9-12Distance: 8.6 mi
Schools provided by the listing agent
- Elementary: Augusta Elem.
- Middle: Washington Middle
- High: Washington High
Source: MARIS. This data may not be complete. We recommend contacting the local school district to confirm school assignments for this home.
- Missouri
- Warren County
- Marthasville
- 63357
- 549 Friar Tuck Ln
Nearby cities
Nearby zip codes
Other Marthasville Topics
