Skip main navigation
Uc/contingent/call lb
  • $539,000

    560 Groves Drive, Durango, CO 81301

    3beds
    1,656sqft
    : 
    $3,184/mo
    Get pre-qualified
    Stick Built
    Built in 1976
    3.5 Acres Lot
    $540,600 Zestimate®
    $325/sqft
    $-- HOA

    What's special

    Incredible viewsSurrounded by towering pinesAtv trailsGenerous acreageInviting atmosphereDistinctive a-frame architectureVaulted ceilings
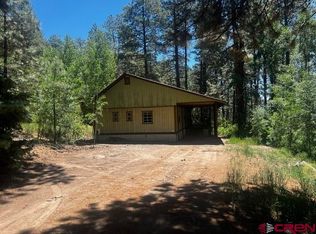
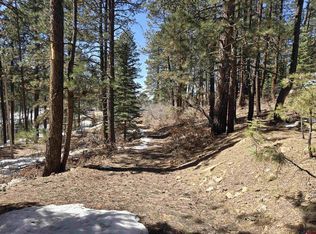
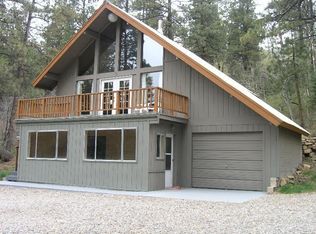
    Escape to your own private mountain retreat on 3.5 beautiful acres surrounded by towering pines, incredible views, and plenty of room to explore. This charming 3-bedroom A-frame captures the cozy character of a classic Colorado mountain home while offering comfortable spaces for both everyday living and weekend getaways. Vaulted ceilings, abundant windows, and warm wood details complement the home's inviting atmosphere, while two huge oversized decks provide exceptional outdoor living space to relax, entertain, take in the surrounding scenery, or simply enjoy the peace and quiet. The basement level adds even more versatility with an additional flex room that could serve as a home office, bunk room, game room, or workout space. An attached two-car garage provides plenty of room for vehicles, recreational equipment, and all the gear that comes with mountain living. Outside, the 3.5-acre property is an outdoor lover's playground, with ATV trails, walking trails, beautiful wooded areas, and amazing views in every direction. Whether you're spending the day exploring the property or unwinding on one of the expansive decks as the sun goes down, this is a setting designed to be enjoyed. Best of all, the home is being offered fully furnished, making it easy to begin enjoying your mountain getaway right away. With its distinctive A-frame architecture, generous acreage, expansive outdoor spaces, remodeled lower level, attached garage, and wonderful sense of privacy, this special property offers an opportunity to experience the Colorado mountain lifestyle from the moment you arrive.
    10 days
    |
    2,230
    |
    219
    |

    Likely to sell faster than

    Zillow last checked:

    Listing updated:

    Listed by:

    Kim Rodgers C:970-799-4001,

    Legacy Properties West Sotheby's Int. Realty

    Source: CREN,MLS#: 838036MLS Logo

      Facts & features

      Interior

      Bedrooms & bathrooms
      • Bedrooms: 3
      • Bathrooms: 2
      • Full bathrooms: 1
      • 3/4 bathrooms: 1
      Dining room
      • Features: Kitchen/Dining, Living Room Dining
      Heating
      • Electric Baseboard, Wood Stove
      Cooling
      • Window Unit(s)
      Features
      • All Furnishings
      • Flooring: Hardwood, Tile
      • Has basement: Yes
      • Has fireplace: Yes
      • Fireplace features: Living Room
      • Furnished: Yes
      Interior area
      • Total structure area: 1,656
      • Total interior livable area: 1,656 sqft
      • Finished area above ground: 1,224

      Property

      Parking
      • Total spaces: 2
      • Parking features: Attached Garage
      • Attached garage spaces: 2
      Features
      • Levels: Two
      • Stories: 2
      • Has view: Yes
      • View description: Mountain(s)
      Lot
      • Size: 3.5 Acres
      • Features: Wooded
      Details
      • Parcel number: 559329404002
      • Zoning description: Residential Single Family

      Construction

      Type & style
      • Home type: SingleFamily
      • Architectural style: A Frame
      • Property subtype: Stick Built
      Materials
      • Wood, Wood Frame, Wood Siding
      • Roof: Metal
      Condition
      • New construction: No
      • Year built: 1976

      Utilities & green energy

      • Sewer: Septic Tank
      • Water: Well

      Community & HOA

      Community
      • Subdivision: Tween Lakes
      HOA
      • Has HOA: Yes
      • HOA name: Tween Lakes
      Location
      • Region: Durango

      Financial & listing details

      • Price per square foot: $325/sqft
      • Tax assessed value: $395,730
      • Annual tax amount: $1,433
      • Date on market: 8/12/2026

        Estimated market value

        $540,600

        $514,000 - $568,000

        $2,676/mo

        Price history

        DateEventPrice
        8/16/2026Contingent$539,000$325/sqft
        Source: CREN #838036 Report a problem
        8/12/2026Listed for sale$539,000+85.9%$325/sqft
        Source: CREN #838036 Report a problem
        8/15/2019Sold$290,000-1.7%$175/sqft
        Source: Public Record Report a problem
        7/10/2019Pending sale$295,000$178/sqft
        Source: RE/MAX Pinnacle #760126 Report a problem
        7/5/2019Listed for sale$295,000+37.2%$178/sqft
        Source: RE/MAX Pinnacle #760126 Report a problem
        6/30/2011Sold$215,000-6.5%$130/sqft
        Source: Public Record Report a problem
        5/25/2011Price change$229,900-4.2%$139/sqft
        Source: The Wells Group of Durango, Inc. #657592 Report a problem
        5/12/2011Listed for sale$239,900$145/sqft
        Source: The Wells Group of Durango, Inc. #657592 Report a problem

        Public tax history

        YearProperty taxesTax assessment
        2025$1,061 +20.4%$24,730 +7.4%
        2024$881 +8.5%$23,020 -3.6%
        2023$812 -1.1%$23,870 +35.9%
        2022$821 $17,560 -2.8%
        2021-- $18,070 +16.4%
        2020$686 +6.3%$15,530 -1.8%
        2019$646 $15,810 +3.8%
        2018$646 $15,230
        2017$646 +1.9%$15,230 -2.6%
        2016$634 +4.6%$15,630
        2015$606 $15,630 +2.4%
        2014-- $15,260
        2013-- $15,260 +5.2%
        2012-- $14,510
        2011-- $14,510 -11.3%
        2010-- $16,350
        2009-- $16,350 +2.8%
        2008-- $15,900
        2007-- $15,900 +32.1%
        2005-- $12,040
        Find assessor info on the county website

        Monthly payment

        Est. payment

        Payment breakdown

        Explore the cost of this home by adjusting the details. Changes won't be saved.
        All calculations are estimates and provided by Zillow, Inc. for informational purposes only. Actual amounts may vary.
        HOA fees may include property taxes on listings classified as Co-Ops. Contact the listing agent and/or owner for fee details.
        See how much you could borrow to make a competitive offer.

        Climate risks

        Neighborhood: 81301

        Getting around

        0 / 100
        Car-Dependent

        Nearby schools

        GreatSchools rating
        Schools provided by the listing agent
        • Elementary: Riverview K-5
        • Middle: Miller 6-8
        • High: Durango 9-12

        Source: CREN. This data may not be complete. We recommend contacting the local school district to confirm school assignments for this home.

        A local agent can set up tours, give advice and negotiate with sellers.

        Browse local experts

        Similar homes