1,344 SF mobile home on 3 acres! This 1974 mobile home is located in the Tween Lakes Subdivision only 15 miles from downtown Durango. Wooded lot with good views from the covered front deck allows you to enjoy the fresh mountain air. The home has 2 bedrooms, 2 baths, a large living area and den or office. The property is being sold as-is. Additionally the seller would consider owner financing.
Sold cren member
$200,000
586 Groves Drive, Durango, CO 81122
2beds
1,344sqft
Manufactured\Mobile
Built in 1974
3 Acres Lot
$231,300 Zestimate®
$149/sqft
$1,855 Estimated rent
Home value
$231,300
$192,000 - $275,000
$1,855/mo
Zestimate® history
Owner options
List your home for rent
$1,855/mo
Rent Zestimate®
Find your next renter with Zillow Rental Manager. Plus, with online applications, you can quickly screen prospective tenants – for free.
$1,855/mo
Rent Zestimate®
Refinance and save
$1,216/mo
Est. payment
Refinancing to a lower rate could help reduce your monthly payments and save thousands over the life of the loan.
$1,216/mo
Est. payment
Explore your selling options
Work with a Zillow partner agent
Leverage their expertise and Zillow's premium Showcase listings to get your home seen by more buyers.
Get startedList with your own agent
Get your home in front of millions of buyers by listing it on Zillow.
Learn how to do itSell it yourself
Take full control of how buyers see your home on Zillow by listing For Sale by Owner (FSBO).
List your homeWhat's special
Zillow last checked:
Listing updated:
Listed by:
Isaac Fleener C:970-759-9353,
Bayfield Realty
Bought with:
Wendell Qualls
Hayden Outdoors LLC
Source: CREN,MLS#: 814921
Facts & features
Interior
Bedrooms & bathrooms
- Bedrooms: 2
- Bathrooms: 2
- Full bathrooms: 2
Primary bedroom
- Level: Main
Dining room
- Features: Kitchen/Dining
Appliances
- Included: Range Top, Refrigerator, Dishwasher, Double Oven
Features
- Flooring: Carpet-Partial, Laminate
- Has fireplace: Yes
- Fireplace features: Den/Family Room
Interior area
- Total structure area: 1,344
- Total interior livable area: 1,344 sqft
- Finished area above ground: 1,344
Property
Parking
- Total spaces: 1
- Parking features: Carport
- Carport spaces: 1
Features
- Levels: One
- Stories: 1
- Has view: Yes
- View description: Mountain(s)
Lot
- Size: 3 Acres
- Features: Wooded
Details
- Additional structures: Shed(s), Shed/Storage
- Parcel number: 559328304012
- Zoning description: Residential Single Family
Construction
Type & style
- Home type: MobileManufactured
- Property subtype: Manufactured\Mobile
Materials
- Pre-fabricated
- Roof: Metal
Condition
- New construction: No
- Year built: 1974
Utilities & green energy
- Sewer: Septic Tank
- Water: Cistern, Well
- Utilities for property: Electricity Connected, Phone Connected, Propane-Tank Leased
Community & HOA
Community
- Subdivision: Tween Lakes
HOA
- Has HOA: Yes
- HOA name: Tween Lakes
Location
- Region: Bayfield
Financial & listing details
- Price per square foot: $149/sqft
- Tax assessed value: $294,520
- Annual tax amount: $962
- Date on market: 6/18/2024
- Electric utility on property: Yes
- Road surface type: Gravel
Price history
| Date | Event | Price |
|---|---|---|
| 9/30/2024 | Sold | $200,000-7%$149/sqft |
Source:  CREN #814921 Report a problem CREN #814921 Report a problem | ||
| 8/21/2024 | Contingent | $215,000$160/sqft |
Source: CREN #814921 Report a problem | ||
| 6/18/2024 | Listed for sale | $215,000+258.3%$160/sqft |
Source: CREN #814921 Report a problem | ||
| 11/13/2015 | Sold | $60,000-62.7%$45/sqft |
Source: Public Record Report a problem | ||
| 7/21/2008 | Listing removed | $161,000$120/sqft |
Source: NCI #608292 Report a problem | ||
| 7/4/2008 | Listed for sale | $161,000$120/sqft |
Source: NCI #608292 Report a problem | ||
Public tax history
| Year | Property taxes | Tax assessment |
|---|---|---|
| 2025 | $831 +10.3% | $18,410 +8.5% |
| 2024 | $753 -3.3% | $16,970 -3.6% |
| 2023 | $779 -4% | $17,600 +34.7% |
| 2022 | $811 | $13,070 -2.8% |
| 2021 | -- | $13,450 +15.7% |
| 2020 | $679 +8.5% | $11,620 |
| 2019 | $625 | $11,620 +3.5% |
| 2018 | $625 | $11,230 |
| 2017 | $625 -0.4% | $11,230 -3.3% |
| 2016 | $628 +12185.7% | $11,610 |
| 2015 | $5 | $11,610 +2.7% |
| 2014 | -- | $11,310 -7.4% |
| 2013 | -- | $12,220 -3.7% |
| 2012 | -- | $12,690 |
| 2011 | -- | $12,690 -11.3% |
| 2010 | -- | $14,300 -12% |
| 2009 | -- | $16,250 +8.3% |
| 2008 | -- | $15,000 |
| 2007 | -- | $15,000 +30.2% |
| 2005 | -- | $11,520 |
Find assessor info on the county website
Neighborhood: 81301
Nearby homes
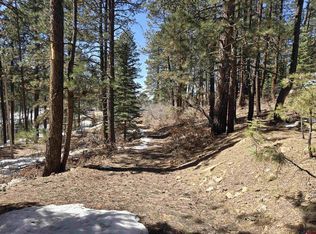
- $112,5003 Acres9 Groves Dr, Durango, CO 81301Lot/Land
- $493,5004 bd2 ba2.1k sqft670 Groves Dr, Durango, CO 81301Off Market
- $125,0003.4 Acres299 Rosalie Dr, Durango, CO 81301Sold
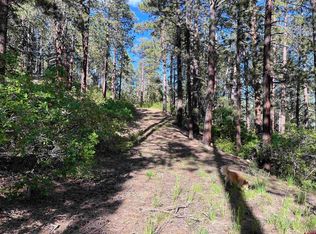
- $505,2004 bd2 ba1.5k sqft560 Groves Dr, Durango, CO 81301Off Market

- $117,5003 Acres645 Groves Dr, Durango, CO 81301Sold
- $461,6002 bd1 ba1.1k sqft720 Groves Dr, Durango, CO 81301Off Market
- $348,0002 bd1 ba1.1k sqft511 Groves Dr, Durango, CO 81301Off Market
- $552,2004 bd3 ba3.3k sqft492 Groves Dr, Durango, CO 81301Off Market
Nearby schools
GreatSchools rating
- 5/10Riverview Elementary SchoolGrades: PK-5Distance: 12.5 mi
- 6/10Miller Middle SchoolGrades: 6-8Distance: 13.2 mi
- 9/10Durango High SchoolGrades: 9-12Distance: 13.2 mi
Schools provided by the listing agent
- Elementary: Riverview K-5
- Middle: Miller 6-8
- High: Durango 9-12
Source: CREN. This data may not be complete. We recommend contacting the local school district to confirm school assignments for this home.
Sell for more on Zillow
Get a Zillow Showcase℠ listing at no additional cost and you could sell for .
$231,300
2% more
+$4,626
With Zillow Showcase(estimated)
$235,926
- Colorado
- La Plata County
- Durango
- 81301
- 586 Groves Drive
Nearby cities
Nearby zip codes
Other Durango Topics
