Skip main navigation
For sale
  • Price cut: $20K (5/15)
    $375,000

    560 S Pine Drive, Bailey, CO 80421

    2beds
    772sqft
    : 
    Loading
    Get pre-qualified
    Single Family Residence
    Built in 1969
    0.6 Acres Lot
    $-- Zestimate®
    $486/sqft
    $-- HOA

    What's special

    Light bright and openUpdated kitchen cabinetryNewer furnace
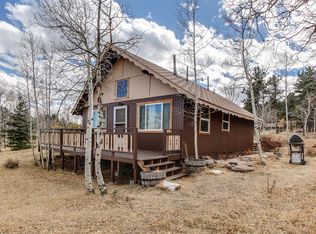
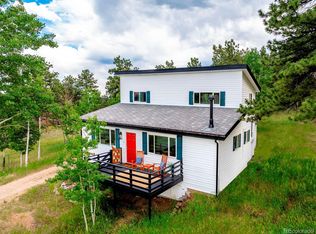
    Nestled in the easily accessible Friendship Ranch neighborhood, this beautifully updated A-frame mountain chalet at 560 South Pine Drive offers the perfect blend of convenience, privacy, and classic Colorado charm. Light, bright, and open, the home is thoughtfully positioned to capture mountain views, all while feeling peacefully tucked into its natural surroundings. Recent updates include newer furnace (2025), roof, flooring, paint, updated kitchen cabinetry, countertops, and appliances, creating a modern yet cozy aesthetic throughout. The spacious kitchen offers ample cabinet space and functionality. The main level features a primary bedroom with a full bathroom, while the upper level offers a non-conforming loft style bedroom complete with built-in cabinets and closets, making great use of the space. A generous mudroom provides excellent additional storage, and the washer and dryer are included in the sale. Set on over half an acre, the property is dotted with mature aspen trees and includes a shed for storage or gardening tools as well as a chicken coop for an ideal mountain living experience. The property is located on a County-maintained road and school bus route, ensuring quicker snow removal and easy year-round access. Enjoy close proximity to Lion’s Head and Chimney Rock in Staunton State Park and Devil’s Head, offering endless hiking, scenic views, and outdoor recreation.
    157 days
    |
    666
    |
    60
    |

    Zillow last checked:

    Listing updated:

    Listed by:

    Jenna Huelskamp 303-478-1829,

    Keller Williams DTC

    Source: REcolorado as distributed by MLS GRID,MLS#: 2755866MLS Logo

    Loading...

      Facts & features

      Interior

      Bedrooms & bathrooms
      • Bedrooms: 2
      • Bathrooms: 1
      • Full bathrooms: 1
      • Main level bathrooms: 1
      • Main level bedrooms: 1
      Bedroom
      • Description: Wood Paneling, Wood Floors, Closet, Ceiling Fan
      • Features: Primary Suite
      • Level: Main
      Bedroom
      • Description: Non-Conforming Bedroom/Loft, Closet, Built-In Shelving/Drawers
      • Level: Upper
      Bathroom
      • Description: Tiled Floors, Vanity, Mirror And Light Fixture
      • Features: Primary Suite
      • Level: Main
      Dining room
      • Description: Extra Cabinetry For Storage And Windows W/ Mountain View
      • Level: Main
      Family room
      • Description: Wood Paneling, Updated Flooring And Windows W/ Mountain Views
      • Level: Main
      Kitchen
      • Description: Updated Cabinets, Countertops, Appliances And Pendant Lighting
      • Level: Main
      Mud room
      • Description: Additional Space For Storage And Washer/Dryer
      • Level: Main
      Heating
      • Active Solar, Forced Air, Propane
      Cooling
      • None
      Appliances
      • Included: Dishwasher, Dryer, Oven, Range, Range Hood, Refrigerator, Washer
      Features
      • Built-in Features, Ceiling Fan(s), High Ceilings, Open Floorplan, Pantry, Quartz Counters, Vaulted Ceiling(s)
      • Flooring: Laminate, Wood
      • Basement: Cellar
      Interior area
      • Total structure area: 772
      • Total interior livable area: 772 sqft
      • Finished area above ground: 772

      Property

      Parking
      • Total spaces: 4
      • Details: Off Street Spaces: 4
      Features
      • Levels: Two
      • Stories: 2
      • Patio & porch: Deck, Front Porch
      • Fencing: None
      • Has view: Yes
      • View description: Mountain(s)
      Lot
      • Size: 0.6 Acres
      • Features: Corner Lot
      • Residential vegetation: Aspen
      Details
      • Parcel number: 18650
      • Special conditions: Standard

      Construction

      Type & style
      • Home type: SingleFamily
      • Architectural style: A-Frame
      • Property subtype: Single Family Residence
      Materials
      • Wood Siding
      • Roof: Composition
      Condition
      • Year built: 1969

      Utilities & green energy

      • Water: Well
      • Utilities for property: Internet Access (Wired)

      Community & HOA

      Community
      • Subdivision: Friendship Ranch
      HOA
      • Has HOA: No
      Location
      • Region: Bailey

      Financial & listing details

      • Price per square foot: $486/sqft
      • Annual tax amount: $1,358
      • Date on market: 1/31/2026
      • Listing terms: Cash,Conventional,FHA,Assumable,VA Loan
      • Exclusions: Seller's Personal Property And Staging Items.
      • Ownership: Individual
      • Electric utility on property: Yes
      • Road surface type: Paved

        Estimated market value

        Not available

        Estimated sales range

        Not available

        Not available

        Price history

        DateEventPrice
        5/15/2026Price change$375,000-5.1%$486/sqft
        Source: REcolorado as distributed by MLS GRID #2755866 Report a problem
        4/23/2026Price change$395,000-1.3%$512/sqft
        Source: REcolorado as distributed by MLS GRID #2755866 Report a problem
        1/31/2026Listed for sale$400,000$518/sqft
        Source: REcolorado as distributed by MLS GRID #2755866 Report a problem

        Public tax history

        Tax history is unavailable.

        Monthly payment

        Est. payment

        Payment breakdown

        Explore the cost of this home by adjusting the details. Changes won't be saved.
        All calculations are estimates and provided by Zillow, Inc. for informational purposes only. Actual amounts may vary.
        HOA fees may include property taxes on listings classified as Co-Ops. Contact the listing agent and/or owner for fee details.
        Mortgage interest rates are dependent on a number of factors, including credit score, down payment, and repayment length. Interest rate data provided by Zillow Group Marketplace, Inc. as of 1/1/1970 from various mortgage lenders with which we have lead or other similar arrangements; the Estimated Payment is an average of those rates.
        See how much you could borrow to make a competitive offer.

        Climate risks

        Neighborhood: 80421

        Getting around

        0 / 100
        Car-Dependent

        Nearby schools

        GreatSchools rating
        Schools provided by the listing agent
        • Elementary: Fitzsimmons
        • Middle: Platte Canyon
        • High: Platte Canyon
        • District: Platte Canyon RE-1

        Source: REcolorado as distributed by MLS GRID. This data may not be complete. We recommend contacting the local school district to confirm school assignments for this home.

        A local agent can set up tours, give advice and negotiate with sellers.

        Browse local experts

        Similar homes

        Skip to the end of the carouselSkip to the beginning of the carousel