Skip main navigation
Sold for $560,000
  • $560,000

    616 S Pine Drive, Bailey, CO 80421

    3beds
    1,996sqft
    Single Family Residence
    Built in 1982
    0.8 Acres Lot
    $521,000 Zestimate®
    $281/sqft
    $2,810 Estimated rent

    Home value

    $521,000

    $458,000 - $594,000

    $2,810/mo

    Zestimate® history
    Loading
    Loading...

    Owner options

    List your home for rent

    $2,810/mo

    Rent Zestimate®

    Find your next renter with Zillow Rental Manager. Plus, with online applications, you can quickly screen prospective tenants – for free.

    Learn more

    $2,810/mo

    Rent Zestimate®

    Refinance and save

    $3,147/mo

    Est. payment

    Refinancing to a lower rate could help reduce your monthly payments and save thousands over the life of the loan.

    See today's rates

    $3,147/mo

    Est. payment

    Explore your selling options

    Work with a Zillow partner agent

    Leverage their expertise and Zillow's premium Showcase listings to get your home seen by more buyers.

    Get started

    List with your own agent

    Get your home in front of millions of buyers by listing it on Zillow.

    Learn how to do it

    Sell it yourself

    Take full control of how buyers see your home on Zillow by listing For Sale by Owner (FSBO).

    List your home

    What's special

    Spectacular mountain viewsOversized deckPrivate lotSpectacular sun roomCustom mountain homeFlex spaceStunning deck
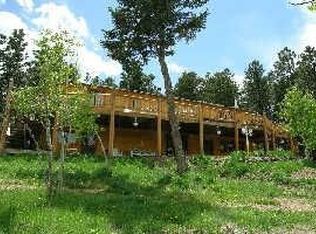
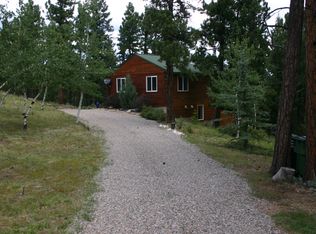
    Fantastic opportunity for a rate buy down!! Seller is offering a $10,000.00 rate buy down and closing cost concession with an acceptable offer! Nestled into the Foothills of the Rocky Mountains Your Shire Awaits! Truly a one of kind custom mountain home that has been very well cared for. Artistic custom details throughout this amazing home. Handed crafted arched door ways with custom handmade doors. Enjoy spectacular mountain views from literally every room. Fantastic views of Mt Rosalie and Staunton Park from every room. The hand crafted wood ceilings with pealed log beams are stunning. Main floor primary suite with a private bathroom plus and additional bonus room, nursery, walk in closet or home office! Enjoy the open sunny floor plan in the great room and kitchen. The area off the kitchen is an entertainers dream with easy access to a stunning deck off the great room. Enjoy relaxing on the oversized deck taking in the daily wildlife sightings and the spectacular mountain views! Enjoy the flex space this home offers with a spectacular sun room on the southside of the home. This room could be used as a recreations room, art room, home school area, workout room or additional living space. The upper level offers 2 additional spacious bedrooms with a private full bath. Freshly painted, new carpet, updated kitchen are just a few of the homes many spectacular details. Plenty of room to add a garage or workshop if one desires. Very private lot with so much potential. If you are looking for that perfect mountain home close to Hwy 285 for an easy commute, your search is over Welcome Home!

    Zillow last checked:

    Listing updated:

    Listed by:

    Kay Bohan 303-915-1563 kaybohansothebys@gmail.com,

    LIV Sotheby's International Realty

    Bought with:

    Casey Hodges, 100103364

    Keller Williams Foothills Realty

    Source: REcolorado as distributed by MLS GRID,MLS#: 5585118MLS Logo

    Facts & features

    Interior

    Bedrooms & bathrooms
    • Bedrooms: 3
    • Bathrooms: 3
    • Full bathrooms: 3
    • Main level bathrooms: 2
    • Main level bedrooms: 1
    Bedroom
    • Level: Upper
    Bedroom
    • Level: Upper
    Bathroom
    • Level: Main
    Bathroom
    • Level: Upper
    Other
    • Level: Main
    Other
    • Level: Main
    Family room
    • Level: Main
    Kitchen
    • Level: Main
    Laundry
    • Level: Main
    Living room
    • Level: Main
    Office
    • Level: Main
    Heating
    • Forced Air, Natural Gas
    Cooling
    • None
    Appliances
    • Included: Cooktop, Dishwasher, Microwave, Refrigerator, Self Cleaning Oven
    Features
    • Eat-in Kitchen, High Ceilings, Kitchen Island, Open Floorplan, Primary Suite, Smoke Free, T&G Ceilings
    • Flooring: Carpet, Tile, Wood
    • Windows: Double Pane Windows
    • Basement: Crawl Space
    • Number of fireplaces: 1
    • Fireplace features: Electric
    Interior area
    • Total structure area: 1,996
    • Total interior livable area: 1,996 sqft
    • Finished area above ground: 1,996
    • Finished area below ground: 0

    Property

    Parking
    • Total spaces: 4
    • Details: Off Street Spaces: 4
    Features
    • Levels: Two
    • Stories: 2
    • Patio & porch: Deck, Front Porch
    • Exterior features: Balcony, Private Yard
    • Fencing: None
    • Has view: Yes
    • View description: Mountain(s)
    Lot
    • Size: 0.80 Acres
    • Residential vegetation: Grassed, Natural State, Partially Wooded
    Details
    • Parcel number: 16782
    • Special conditions: Standard

    Construction

    Type & style
    • Home type: SingleFamily
    • Architectural style: Mountain Contemporary
    • Property subtype: Single Family Residence
    Materials
    • Wood Siding
    • Foundation: Slab
    • Roof: Composition
    Condition
    • Updated/Remodeled
    • Year built: 1982

    Utilities & green energy

    • Water: Well
    • Utilities for property: Electricity Connected, Natural Gas Connected, Phone Available

    Community & neighborhood

    Security
    • Security features: Carbon Monoxide Detector(s), Smoke Detector(s)
    Location
    • Region: Bailey
    • Subdivision: Friendship Ranch

    Other

    Other facts
    • Listing terms: Cash,Conventional,FHA,VA Loan
    • Ownership: Individual
    • Road surface type: Paved

    Price history

    DateEventPrice
    10/3/2025Sold$560,000-2.6%$281/sqft
    Source: REcolorado as distributed by MLS GRID #5585118 Report a problem
    9/8/2025Pending sale$575,000$288/sqft
    Source: REcolorado as distributed by MLS GRID #5585118 Report a problem
    8/1/2025Listed for sale$575,000+290.6%$288/sqft
    Source: REcolorado as distributed by MLS GRID #5585118 Report a problem
    1/14/2013Sold$147,200-5%$74/sqft
    Source: Public Record Report a problem
    9/14/2012Price change$154,900-6.1%$78/sqft
    Source: Conifer Partners, LLC dba Keller Williams Foothills Realty #1110951 Report a problem
    8/23/2012Price change$164,900-5.8%$83/sqft
    Source: Conifer Partners, LLC dba Keller Williams Foothills Realty #1110951 Report a problem
    6/22/2012Price change$175,000-11.6%$88/sqft
    Source: Jerome Behl Properties, Inc. dba Deer Creek Realty #1083185 Report a problem
    4/16/2012Listed for sale$198,000$99/sqft
    Source: Jerome Behl Properties, Inc. dba Deer Creek Realty #1083185 Report a problem

    Public tax history

    YearProperty taxesTax assessment
    2025$1,663 +1.7%$35,620 +26.7%
    2024$1,636 +3.6%$28,110 -12.4%
    2023$1,579 +3.7%$32,100 +28.7%
    2022$1,523 -6.6%$24,940 -2.8%
    2021$1,630 +10.8%$25,650 +10.8%
    2020$1,471 -1.8%$23,150
    2019$1,498 +24.1%$23,150 +24.6%
    2017$1,206 +24.8%$18,580 +24.8%
    2016$967 -0.8%$14,890
    2015$975 +29.9%$14,890
    2014$751 -12.9%--
    2013$862 +0.5%$11,970
    2012$858 +6.4%--
    2011$807 --

    Find assessor info on the county website

    Neighborhood: 80421

    Nearby schools

    GreatSchools rating
    Schools provided by the listing agent
    • Elementary: Deer Creek
    • Middle: Fitzsimmons
    • High: Platte Canyon
    • District: Platte Canyon RE-1

    Source: REcolorado as distributed by MLS GRID. This data may not be complete. We recommend contacting the local school district to confirm school assignments for this home.

    Get a cash offer in 3 minutes
    Find out how much your home could sell for in as little as 3 minutes with a no-obligation cash offer.
    Estimated market value
    $521,000
    Get a cash offer in 3 minutes
    Find out how much your home could sell for in as little as 3 minutes with a no-obligation cash offer.
    Estimated market value
    $521,000