Skip main navigation
Sold for $252,000
  • $252,000

    560 S Royal St, York, PA 17402

    2beds
    1,468sqft
    Single Family Residence
    Built in 1950
    8,263 Square Feet Lot
    $282,400 Zestimate®
    $172/sqft
    $1,768 Estimated rent

    Home value

    $282,400

    $268,000 - $297,000

    $1,768/mo

    Zestimate® history
    Loading
    Loading...

    Owner options

    List your home for rent

    $1,768/mo

    Rent Zestimate®

    Find your next renter with Zillow Rental Manager. Plus, with online applications, you can quickly screen prospective tenants – for free.

    Learn more

    $1,768/mo

    Rent Zestimate®

    Refinance and save

    $1,670/mo

    Est. payment

    Refinancing to a lower rate could help reduce your monthly payments and save thousands over the life of the loan.

    See today's rates

    $1,670/mo

    Est. payment

    Explore your selling options

    Work with a Zillow partner agent

    Leverage their expertise and Zillow's premium Showcase listings to get your home seen by more buyers.

    Get started

    List with your own agent

    Get your home in front of millions of buyers by listing it on Zillow.

    Learn how to do it

    Sell it yourself

    Take full control of how buyers see your home on Zillow by listing For Sale by Owner (FSBO).

    List your home

    What's special

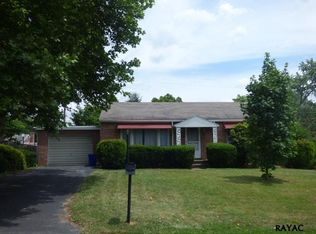
    Discover the charm of single-story living in this beautifully maintained all-brick home, perfectly situated on a fenced corner lot in the highly desirable East End of York. Step inside and be greeted by the timeless appeal of mid-century design, featuring a cozy brick fireplace, complimentary built-ins, and a classic barreled archway in the living room. The home boasts updated LVT flooring in the main living areas, while the bedrooms offer the option of plush carpeting or the hidden beauty of original oak hardwoods beneath. The updated bathroom provides modern comfort with a luxurious walk-in shower and stylish fixtures, ensuring your daily routine feels indulgent. But the true heart of this home is the expansive family room addition—filled with character and ample space, it’s perfect for relaxing, entertaining, or watching your favorite shows on a large screen TV. For the creative at heart, the full basement offers endless possibilities as a workshop or craft space. With so much to offer, this home is ready to become the backdrop for your next chapter. Don’t miss out—schedule your appointment today and envision the future memories you'll create in this remarkable home!

    Zillow last checked:

    Listing updated:

    Listed by:

    Mark Carr 717-891-1262,

    Berkshire Hathaway HomeServices Homesale Realty,

    Listing Team: Carr Cleaver Yanushonis Team

    Bought with:

    Megan Schnupp, RS368159

    Keller Williams Elite

    Source: Bright MLS,MLS#: PAYK2065980MLS Logo

    Facts & features

    Interior

    Bedrooms & bathrooms
    • Bedrooms: 2
    • Bathrooms: 2
    • Full bathrooms: 1
    • 1/2 bathrooms: 1
    • Main level bathrooms: 2
    • Main level bedrooms: 2
    Basement
    • Area: 828
    Heating
    • Forced Air, Natural Gas
    Cooling
    • Central Air, Electric
    Appliances
    • Included: Oven/Range - Gas, Microwave, Refrigerator, Dryer, Washer, Gas Water Heater
    • Laundry: Main Level
    Features
    • Ceiling Fan(s), Chair Railings, Crown Molding, Dining Area, Entry Level Bedroom, Exposed Beams, Bathroom - Stall Shower
    • Flooring: Carpet
    • Basement: Full
    • Number of fireplaces: 2
    Interior area
    • Total structure area: 2,296
    • Total interior livable area: 1,468 sqft
    • Finished area above ground: 1,468
    • Finished area below ground: 0

    Property

    Parking
    • Total spaces: 1
    • Parking features: Garage Faces Front, Asphalt, Attached
    • Attached garage spaces: 1
    • Has uncovered spaces: Yes
    Accessibility
    • Accessibility features: Other
    Features
    • Levels: One
    • Stories: 1
    • Patio & porch: Porch, Patio
    • Pool features: None
    • Fencing: Wood
    Lot
    • Size: 8,263 sqft
    Details
    • Additional structures: Above Grade, Below Grade
    • Parcel number: 460000302350000000
    • Zoning: RESIDENTIAL
    • Special conditions: Standard

    Construction

    Type & style
    • Home type: SingleFamily
    • Architectural style: Ranch/Rambler
    • Property subtype: Single Family Residence
    Materials
    • Brick
    • Foundation: Block
    • Roof: Architectural Shingle
    Condition
    • Very Good
    • New construction: No
    • Year built: 1950

    Utilities & green energy

    • Electric: 100 Amp Service
    • Sewer: Public Sewer
    • Water: Public

    Community & neighborhood

    Location
    • Region: York
    • Subdivision: Fayfield
    • Municipality: SPRINGETTSBURY TWP

    Other

    Other facts
    • Listing agreement: Exclusive Right To Sell
    • Listing terms: Cash,Conventional,FHA,VA Loan
    • Ownership: Fee Simple

    Price history

    DateEventPrice
    9/5/2024Sold$252,000+5%$172/sqft
    Source: Bright MLS #PAYK2065980 Report a problem
    8/22/2024Pending sale$239,900$163/sqft
    Source: Bright MLS #PAYK2065980 Report a problem
    8/19/2024Listed for sale$239,900+51.9%$163/sqft
    Source: Bright MLS #PAYK2065980 Report a problem
    7/11/2019Sold$157,900$108/sqft
    Source: Public Record Report a problem
    7/7/2019Listed for sale$157,900$108/sqft
    Source: RE/MAX Patriots #PAYK117506 Report a problem
    5/28/2019Pending sale$157,900$108/sqft
    Source: RE/MAX Patriots #PAYK117506 Report a problem
    5/24/2019Listed for sale$157,900+56.3%$108/sqft
    Source: RE/MAX Patriots #PAYK117506 Report a problem
    1/7/2019Sold$101,000+1%$69/sqft
    Source: Public Record Report a problem
    1/8/2015Listing removed$100,000$68/sqft
    Source: Country Home Real Estate Inc. #21404370 Report a problem
    9/19/2014Listed for sale$100,000$68/sqft
    Source: Country Home Real Estate Inc. #21404370 Report a problem

    Public tax history

    YearProperty taxesTax assessment
    2025$4,112 +5.8%$117,540 +3.1%
    2024$3,886 -0.6%$114,020
    2023$3,909 +9.7%$114,020
    2022$3,563 -1.4%$114,020
    2021$3,614 +2.2%$114,020
    2020$3,536 +1.1%$114,020
    2019$3,498 +1.4%$114,020
    2018$3,449 +383.2%$114,020
    2017$714 $114,020
    2016-- $114,020
    2015-- $114,020
    2014-- $114,020
    2013-- $114,020
    2012-- $114,020
    2011-- $114,020
    2010-- $114,020
    2009-- $114,020
    2008-- $114,020
    2007-- $114,020
    2006-- $114,020 +31.4%
    2005-- $86,770
    2004-- $86,770
    2003-- $86,770
    2002-- $86,770
    2000-- $86,770
    1999-- $86,770

    Find assessor info on the county website

    Neighborhood: East York

    Nearby schools

    GreatSchools rating
    Schools provided by the listing agent
    • District: York Suburban

    Source: Bright MLS. This data may not be complete. We recommend contacting the local school district to confirm school assignments for this home.

    Get pre-qualified for a loan
    At Zillow Home Loans, we can pre-qualify you in as little as 5 minutes with no impact to your credit score.

    An equal housing lender. NMLS #10287.

    Sell for more on Zillow
    Get a Zillow Showcase℠ listing at no additional cost and you could sell for .
    $282,400
    2% more
    +$5,648
    With Zillow Showcase(estimated)
    $288,048