Skip main navigation
Pending
  • $298,800

    700 S Royal St, York, PA 17402

    4beds
    2,310sqft
    : 
    Loading
    Get pre-qualified
    Single Family Residence
    Built in 1950
    7,897 Square Feet Lot
    $306,300 Zestimate®
    $129/sqft
    $-- HOA

    What's special

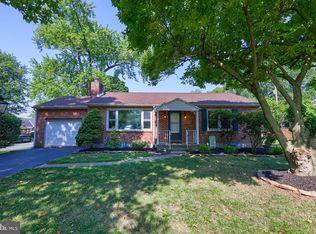
    Welcome to this beautifully updated 4-bedroom, 2-bath brick Cape Cod, perfectly positioned on a desirable corner lot in the heart of the sought-after Fayfield neighborhood. This well-maintained home seamlessly blends classic charm with modern updates, offering move-in-ready comfort from day one. Enjoy peace of mind with major improvements already completed, including a newer roof, furnace, tankless water heater, and two energy-efficient mini-split systems for year-round comfort. The spacious kitchen is equipped with stainless steel appliances and flows effortlessly into a bright, inviting living space—ideal for both everyday living and entertaining. Step outside to a fully fenced backyard, perfect for pets, play, or relaxing outdoor gatherings. The attached two-car garage adds convenience and protection from the elements. Location truly sets this home apart. With easy access to I-83 (less than a mile away) and Route 30 just 2 miles out, commuting is a breeze. You’ll also appreciate being within a mile of grocery stores, restaurants, shopping, and entertainment—everything you need right at your fingertips. Offering four bedrooms, two full baths, and plenty of space to make your own, this charming corner-lot home delivers the perfect combination of comfort, style, and convenience. Schedule your private showing today—this Fayfield gem won’t last long!
    69 days
    |
    105
    |
    4
    |

    Likely to sell faster than

    Zillow last checked:

    Listing updated:

    Listed by:

    David VanArsdale 717-781-7699,

    Realty One Group Generations (717) 650-1284

    Source: Bright MLS,MLS#: PAYK2102510MLS Logo

      Facts & features

      Interior

      Bedrooms & bathrooms
      • Bedrooms: 4
      • Bathrooms: 2
      • Full bathrooms: 2
      • Main level bathrooms: 2
      • Main level bedrooms: 3
      Basement
      • Area: 546
      Heating
      • Forced Air, Natural Gas
      Cooling
      • Central Air, Ductless, Electric
      Appliances
      • Included: Dishwasher, Dryer, Oven, Refrigerator, Washer, Tankless Water Heater
      • Laundry: In Basement
      Features
      • Cedar Closet(s), Dining Area, Entry Level Bedroom, Floor Plan - Traditional, Primary Bath(s), Dry Wall
      • Flooring: Hardwood, Laminate, Tile/Brick
      • Basement: Full,Partially Finished
      • Number of fireplaces: 1
      Interior area
      • Total structure area: 2,310
      • Total interior livable area: 2,310 sqft
      • Finished area above ground: 1,764
      • Finished area below ground: 546

      Property

      Parking
      • Total spaces: 4
      • Parking features: Built In, Covered, Garage Faces Side, Garage Door Opener, Inside Entrance, Oversized, Asphalt, Free, Driveway, Private, Secured, Under Home Parking, Attached, Off Street, On Street
      • Attached garage spaces: 2
      • Has uncovered spaces: Yes
      Accessibility
      • Accessibility features: Other
      Features
      • Levels: One and One Half
      • Stories: 1.5
      • Patio & porch: Deck, Porch, Wrap Around
      • Exterior features: Awning(s), Lighting, Rain Gutters, Other, Play Area
      • Pool features: None
      • Fencing: Vinyl
      • Has view: Yes
      • View description: Street, Trees/Woods
      Lot
      • Size: 7,897 Square Feet
      • Features: Corner Lot, Front Yard, Level, Rear Yard, SideYard(s), Year Round Access, Suburban
      Details
      • Additional structures: Above Grade, Below Grade
      • Parcel number: 460000302340000000
      • Zoning: RESIDENTIAL
      • Special conditions: Third Party Approval

      Construction

      Type & style
      • Home type: SingleFamily
      • Architectural style: Cape Cod
      • Property subtype: Single Family Residence
      Materials
      • Brick
      • Foundation: Block
      • Roof: Asphalt,Shingle
      Condition
      • Very Good
      • New construction: No
      • Year built: 1950

      Utilities & green energy

      • Electric: 200+ Amp Service
      • Sewer: Public Sewer
      • Water: Public
      • Utilities for property: Cable Available, Electricity Available, Natural Gas Available, Phone Available, Sewer Available, Water Available

      Community & HOA

      Community
      • Security: Smoke Detector(s), Security System
      • Subdivision: Fayfield
      HOA
      • Has HOA: No
      Location
      • Region: York
      • Municipality: SPRINGETTSBURY TWP

      Financial & listing details

      • Price per square foot: $129/sqft
      • Tax assessed value: $147,800
      • Annual tax amount: $5,394
      • Date on market: 4/30/2026
      • Listing agreement: Exclusive Right To Sell
      • Listing terms: Cash,Conventional,FHA 203(k)
      • Inclusions: Washer, Dryer, Oven / Range, Refrigerator, Dishwasher
      • Exclusions: Sellers Personal Items
      • Ownership: Fee Simple
      • Road surface type: Black Top, Paved

        Estimated market value

        $306,300

        $291,000 - $322,000

        $2,254/mo

        Price history

        DateEventPrice
        5/5/2026Pending sale$298,800$129/sqft
        Source: Bright MLS #PAYK2102510 Report a problem
        5/1/2026Listed for sale$298,800+3%$129/sqft
        Source: Bright MLS #PAYK2102510 Report a problem
        7/21/2025Listing removed$290,000$126/sqft
        Source: Berkshire Hathaway HomeServices Homesale Realty #PAYK2085766 Report a problem
        7/16/2025Price change$290,000-3.3%$126/sqft
        Source: Bright MLS #PAYK2085766 Report a problem
        7/11/2025Listed for sale$300,000+96.1%$130/sqft
        Source: Bright MLS #PAYK2085766 Report a problem
        7/2/2015Sold$153,000+2.1%$66/sqft
        Source: Public Record Report a problem
        4/1/2015Listed for sale$149,900+3.5%$65/sqft
        Source: BERKSHIRE HATHAWAY HOMESALE #21503439 Report a problem
        12/6/2014Listing removed$144,900$63/sqft
        Source: BERKSHIRE HATHAWAY HOMESALE #21406308 Report a problem
        10/1/2014Price change$144,900-3.3%$63/sqft
        Source: BERKSHIRE HATHAWAY HOMESALE #21406308 Report a problem
        9/8/2014Price change$149,900-3.2%$65/sqft
        Source: BERKSHIRE HATHAWAY HOMESALE #21406308 Report a problem
        8/4/2014Price change$154,900-3.1%$67/sqft
        Source: BERKSHIRE HATHAWAY HOMESALE #21406308 Report a problem
        6/10/2014Price change$159,900-11.1%$69/sqft
        Source: BERKSHIRE HATHAWAY HOMESALE #21406308 Report a problem
        6/5/2014Listed for sale$179,900+22.4%$78/sqft
        Source: BERKSHIRE HATHAWAY HOMESALE #21406308 Report a problem
        5/6/2009Sold$147,000-8.1%$64/sqft
        Source: Public Record Report a problem
        2/18/2009Price change$159,900-5.9%$69/sqft
        Source: Prudential Real Estate #20900004 Report a problem
        1/2/2009Listed for sale$169,900+9.3%$74/sqft
        Source: Prudential Real Estate #20900004 Report a problem
        6/7/2004Sold$155,500+35.2%$67/sqft
        Source: Public Record Report a problem
        6/13/2002Sold$115,000$50/sqft
        Source: Public Record Report a problem

        Public tax history

        YearProperty taxesTax assessment
        2025$5,171 +2.6%$147,800
        2024$5,038 -0.6%$147,800
        2023$5,067 +9.7%$147,800
        2022$4,618 -1.4%$147,800
        2021$4,685 +2.2%$147,800
        2020$4,584 +1.1%$147,800
        2019$4,535 +1.4%$147,800
        2018$4,471 +383.2%$147,800
        2017$925 $147,800
        2016-- $147,800
        2015-- $147,800
        2014-- $147,800
        2013-- $147,800
        2012-- $147,800
        2011-- $147,800
        2010-- $147,800
        2009-- $147,800
        2008-- $147,800
        2007-- $147,800
        2006-- $147,800 +33%
        2005-- $111,150
        2004-- $111,150
        2003-- $111,150
        2002-- $111,150
        2000-- $111,150
        1999-- $111,150

        Find assessor info on the county website

        Monthly payment

        Est. payment

        Payment breakdown

        Explore the cost of this home by adjusting the details. Changes won't be saved.
        All calculations are estimates and provided by Zillow, Inc. for informational purposes only. Actual amounts may vary.
        HOA fees may include property taxes on listings classified as Co-Ops. Contact the listing agent and/or owner for fee details.
        Mortgage interest rates are dependent on a number of factors, including credit score, down payment, and repayment length. Interest rate data provided by Zillow Group Marketplace, Inc. as of 1/1/1970 from various mortgage lenders with which we have lead or other similar arrangements; the Estimated Payment is an average of those rates.
        See how much you could borrow to make a competitive offer.

        Climate risks

        Neighborhood: East York

        Getting around

        46 / 100
        Car-Dependent
        31 / 100
        Some Transit
        43 / 100
        Somewhat Bikeable

        Nearby schools

        GreatSchools rating
        Schools provided by the listing agent
        • High: York Suburban
        • District: York Suburban

        Source: Bright MLS. This data may not be complete. We recommend contacting the local school district to confirm school assignments for this home.

        A local agent can set up tours, give advice and negotiate with sellers.

        A local lender can help you make sure your offer is ready when you are.

        Browse local experts

        Similar homes

        Skip to the end of the carouselSkip to the beginning of the carousel