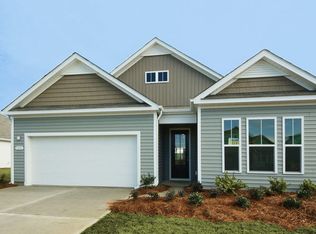
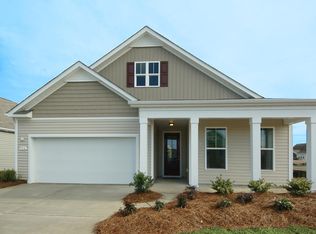
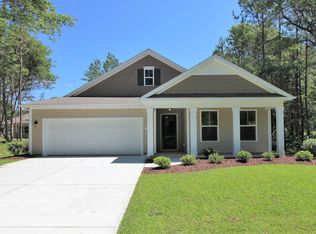
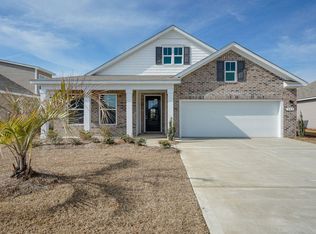
This Clifton floor plan features 2,529 heated sq. ft. and offers an incredible 2nd level bonus with 13'9''x15'10'' Bonus Game room, 3rd BR, 3rd Bath and walk-in storage. Huge owners suite & bath on main level with his and hers walk-in closets, double vanity w/ drawers and sinks, 5 ft. walk-in shower with seats. Luxury wood laminate floors throughout main living areas for easy care and maintenance. Large Kitchen with granite counters, walk-in pantry, pendant lights over the oversized counter height kitchen island that overlooks the dining area and LR creating the open concept which is perfect for entertaining. Nice size guest BR on 1st floor along with a flex room with French doors. Off the dining area 8 ft. sliding doors lead to a 9 ft. x 18.6 rear covered porch with private view.
This property is not currently displayed as for sale or rent on Zillow. This may be different from what's on other websites or public sources.