Skip main navigation
Off market
  • $346,300

    565 Slippery Rock Way #539 - Arlington B+, Carolina Shores, NC 28467

    4beds
    2,258sqft
    Single Family Residence
    Built in 2018
    7,840 Square Feet Lot
    $346,300 Zestimate®
    $153/sqft
    $2,416 Estimated rent

    Home value

    $346,300

    $329,000 - $364,000

    $2,416/mo

    Zestimate® history
    Loading
    Loading...

    Owner options

    List your home for rent

    $2,416/mo

    Rent Zestimate®

    Find your next renter with Zillow Rental Manager. Plus, with online applications, you can quickly screen prospective tenants – for free.

    Learn more

    $2,416/mo

    Rent Zestimate®

    Refinance and save

    $2,055/mo

    Est. payment

    Refinancing to a lower rate could help reduce your monthly payments and save thousands over the life of the loan.

    See today's rates

    $2,055/mo

    Est. payment

    Explore your selling options

    Work with a Zillow partner agent

    Leverage their expertise and Zillow's premium Showcase listings to get your home seen by more buyers.

    Get started

    List with your own agent

    Get your home in front of millions of buyers by listing it on Zillow.

    Learn how to do it

    Sell it yourself

    Take full control of how buyers see your home on Zillow by listing For Sale by Owner (FSBO).

    List your home

    What's special

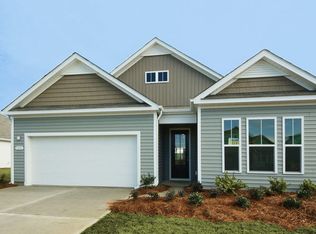
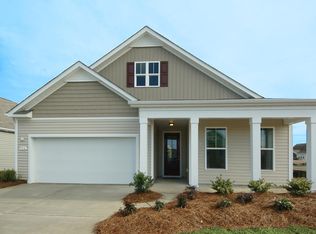
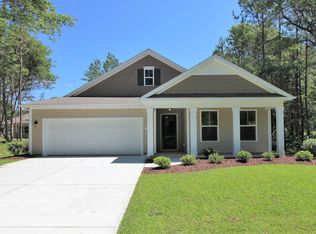
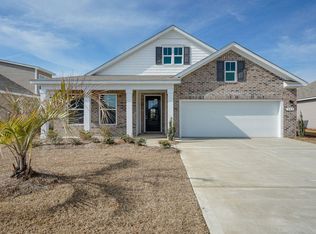
    This Arlington model offers 2,258 heated sq. ft. of living space, 4 BR , 3 Bath, upstairs Bonus room w/ walk-in storage, 15'8'' X 22'' rear covered porch with private view! Luxury Wood laminate flooring throughout main living areas, ceramic in laundry & baths. Kitchen features granite counter tops , walk in pantry, pendants over large counter height island that overlooks the dining area and living room which is perfect for entertaining. Spacious master suite & bath with large Walk in closet, double vanity with drawers & sinks, 5' seated shower. HOA includes irrigation, landscaping, local/long distance phone, Internet (60MBPS), Cable, private amenity center and pool for this new section at The Farm. Models onsite, & inventory homes under construction. Located near the heart of Calabash,

    This property is not currently displayed as for sale or rent on Zillow. This may be different from what's on other websites or public sources.

    Zillow last checked:

    Listing updated:

    Listed by:

    Laura K Shupperd 843-357-8400,

    D R Horton, Inc.,

    Wayne J Diegelmann 704-502-5995,

    D R Horton, Inc.

    Bought with:

    Colleen Teifer, 293942

    Silver Coast Properties

    Source: Hive MLS,MLS#: 100094536MLS LogoOriginating MLS: Brunswick County Association of Realtors

    Facts & features

    Interior

    Bedrooms & bathrooms
    • Bedrooms: 4
    • Bathrooms: 3
    • Full bathrooms: 3
    Rooms
    • Room types: Kitchen, Dining Room, Living Room, Other, Master Bedroom, Bedroom 2, Laundry, Bonus Room, Bedroom 4
    Primary bedroom
    • Description: rear of house, private
    • Level: Main
    • Dimensions: 13.1 x 14.6
    Bedroom 2
    • Description: front of house, private
    • Level: Main
    • Dimensions: 12.5 x 11.8
    Bedroom 4
    • Description: Bedroom 4
    • Level: Upper
    • Dimensions: 13.9 x 11
    Bonus room
    • Description: Upstairs Game Room/Bonus
    • Level: Upper
    • Dimensions: 13.9 x 13.11
    Dining room
    • Description: open to kitchen
    • Level: Main
    • Dimensions: 18 x 11
    Kitchen
    • Description: large walk in pantry
    • Level: Main
    • Dimensions: 18 x 11.7
    Laundry
    • Description: Separate Laundry Room
    • Level: Main
    • Dimensions: 6.6 x 7.6
    Living room
    • Description: open to kitchen and dining room
    • Level: Main
    • Dimensions: 15 x 14.6
    Other
    • Description: flex room or 3rd bedroom
    • Level: Main
    • Dimensions: 10 x 10
    Heating
    • Forced Air, Heat Pump, Electric
    Cooling
    • Central Air
    Appliances
    • Included: Electric Oven, Built-In Microwave, Dishwasher
    • Laundry: Dryer Hookup, Washer Hookup, Laundry Room
    Features
    • Master Downstairs, Walk-in Closet(s), High Ceilings, Solid Surface, Pantry, Walk-in Shower, Walk-In Closet(s)
    • Flooring: Carpet, Laminate, Tile
    • Doors: Thermal Doors
    • Windows: Thermal Windows
    • Basement: None
    • Attic: Walk-In
    • Has fireplace: No
    • Fireplace features: None
    Interior area
    • Total structure area: 2,258
    • Total interior livable area: 2,258 sqft

    Property

    Parking
    • Total spaces: 4
    • Parking features: Paved
    Accessibility
    • Accessibility features: None
    Features
    • Levels: Two
    • Stories: 2
    • Patio & porch: Covered, Porch
    • Exterior features: Irrigation System, Thermal Doors
    • Pool features: In Ground
    • Fencing: None
    • Waterfront features: None
    Lot
    • Size: 7,840 Square Feet
    • Dimensions: 52.29 x 121.80 x 73.22 x 129.86
    Details
    • Parcel number: 225lb023
    • Zoning: RES
    • Special conditions: Standard

    Construction

    Type & style
    • Home type: SingleFamily
    • Property subtype: Single Family Residence
    Materials
    • Vinyl Siding
    • Foundation: Slab
    • Roof: Composition,Shingle
    Condition
    • New construction: Yes
    • Year built: 2018
    Details
    • Warranty included: Yes

    Utilities & green energy

    • Sewer: Public Sewer
    • Water: Public
    • Utilities for property: Sewer Available, Water Available
    Green energy
    • Green verification: None
    • Energy efficient items: Thermostat

    Community & HOA

    Community
    • Security: Fire Sprinkler System
    • Subdivision: The Farm
    HOA
    • Has HOA: Yes
    • Amenities included: Clubhouse, Pool, Fitness Center, Maintenance Common Areas, Maintenance Grounds, Management, Picnic Area, Taxes
    • HOA fee: $3,228 monthly
    • HOA name: Benchmark MGMT
    • HOA phone: 843-249-1779
    Location
    • Region: Arlington B Carolina Shores

    Financial & listing details

    • Price per square foot: $153/sqft
    • Tax assessed value: $25,000
    • Date on market: 12/12/2024
    • Cumulative days on market: 309 days
    • Listing agreement: Exclusive Right To Sell
    • Listing terms: Cash,Conventional,FHA,USDA Loan,VA Loan

    Price history

    DateEventPrice
    1/31/2019Sold$229,900$102/sqft
    Source: Hive MLS #100094536 Report a problem

    Public tax history

    Tax history is unavailable.

    Neighborhood: 28467

    Nearby schools

    GreatSchools rating
    Get a cash offer in 3 minutes
    Find out how much your home could sell for in as little as 3 minutes with a no-obligation cash offer.
    Estimated market value
    $346,300
    Get a cash offer in 3 minutes
    Find out how much your home could sell for in as little as 3 minutes with a no-obligation cash offer.
    Estimated market value
    $346,300