Skip main navigation
Sold for $585,000
  • $585,000

    560 Windom Peak Ln, Berthoud, CO 80513

    3beds
    3,352sqft
    Single Family Residence
    Built in 2006
    6,128 Square Feet Lot
    $594,200 Zestimate®
    $175/sqft
    $3,225 Estimated rent

    Home value

    $594,200

    $564,000 - $624,000

    $3,225/mo

    Zestimate® history
    Loading
    Loading...

    Owner options

    List your home for rent

    $3,225/mo

    Rent Zestimate®

    Find your next renter with Zillow Rental Manager. Plus, with online applications, you can quickly screen prospective tenants – for free.

    Learn more

    $3,225/mo

    Rent Zestimate®

    Refinance and save

    $3,594/mo

    Est. payment

    Refinancing to a lower rate could help reduce your monthly payments and save thousands over the life of the loan.

    See today's rates

    $3,594/mo

    Est. payment

    Explore your selling options

    Work with a Zillow partner agent

    Leverage their expertise and Zillow's premium Showcase listings to get your home seen by more buyers.

    Get started

    List with your own agent

    Get your home in front of millions of buyers by listing it on Zillow.

    Learn how to do it

    Sell it yourself

    Take full control of how buyers see your home on Zillow by listing For Sale by Owner (FSBO).

    List your home

    What's special

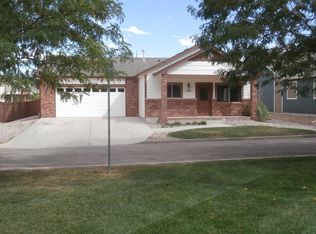
    Welcome to your dream home in the picturesque town of Berthoud! Nestled in a tranquil and friendly community, this exquisite residence offers a perfect blend of modern luxury and cozy comfort. With custom hardwood floors, an open floor plan, and an array of stunning features, this 3-bedroom, 3-bathroom home is the epitome of elegance. Inside, you'll be greeted by the timeless beauty of granite countertops and elegant hardwood flooring and tile in the bathrooms. The kitchen, equipped with a modern gas stove, is a chef's delight, inviting you to create culinary masterpieces while enjoying the company of loved ones in the open living spaces. Freshly painted walls throughout the home give it a bright and welcoming ambiance, enhancing the already generous natural light that flows through large windows. The spacious living areas provide ample room for gatherings, relaxation, and entertaining. The luxury primary bedroom is a sanctuary of its own, boasting a serene atmosphere where you can unwind after a long day. With its en-suite bathroom featuring upscale finishes, it offers the perfect retreat. Downstairs, the partially finished basement is a versatile space, complete with its own living room and a well-appointed bathroom. An oversized bedroom on this level offers additional comfort and privacy, making it an ideal space for guests or a growing family. The neighborhood itself exudes a sense of tranquility, ensuring you'll enjoy this stunning home.

    Zillow last checked:

    Listing updated:

    Listed by:

    Brianna Waugh 970-283-7202,

    TopCO Realty

    Bought with:

    Lydia Moy, 100071515

    WK Real Estate Longmont

    Source: IRES as distributed by MLS GRID,MLS#: 997159MLS Logo

    Facts & features

    Interior

    Bedrooms & bathrooms
    • Bedrooms: 3
    • Bathrooms: 3
    • Full bathrooms: 3
    • Main level bathrooms: 2
    Primary bedroom
    • Description: Carpet
    • Features: Luxury Features Primary Bath
    • Level: Main
    • Area: 240 Square Feet
    • Dimensions: 15 x 16
    Bedroom 2
    • Description: Carpet
    • Level: Main
    • Area: 196 Square Feet
    • Dimensions: 14 x 14
    Bedroom 3
    • Description: Carpet
    • Level: Basement
    • Area: 182 Square Feet
    • Dimensions: 13 x 14
    Dining room
    • Description: Hardwood
    • Level: Main
    • Area: 152 Square Feet
    • Dimensions: 8 x 19
    Great room
    • Description: Carpet
    • Level: Basement
    • Area: 374 Square Feet
    • Dimensions: 17 x 22
    Kitchen
    • Description: Hardwood
    • Level: Main
    • Area: 247 Square Feet
    • Dimensions: 13 x 19
    Laundry
    • Description: Tile
    • Level: Main
    • Area: 48 Square Feet
    • Dimensions: 6 x 8
    Living room
    • Description: Carpet
    • Level: Main
    • Area: 352 Square Feet
    • Dimensions: 16 x 22
    Heating
    • Forced Air
    Cooling
    • Ceiling Fan(s)
    Appliances
    • Included: Gas Range, Dishwasher, Refrigerator, Washer, Dryer, Microwave, Disposal
    • Laundry: Washer/Dryer Hookup
    Features
    • Eat-in Kitchen, Cathedral Ceiling(s), Open Floorplan, Walk-In Closet(s)
    • Flooring: Wood
    • Windows: Window Coverings
    • Basement: Partially Finished
    • Has fireplace: Yes
    • Fireplace features: Gas
    Interior area
    • Total structure area: 1,676
    • Total interior livable area: 3,352 sqft
    • Finished area above ground: 1,676

    Property

    Parking
    • Total spaces: 3
    • Parking features: Garage - Attached
    • Attached garage spaces: 3
    • Details: Attached
    Features
    • Levels: One
    • Stories: 1
    • Patio & porch: Patio
    • Exterior features: Sprinkler System
    • Fencing: Fenced
    Lot
    • Size: 6,128 Square Feet
    • Features: Cul-De-Sac, Paved, Curbs, Gutters, Sidewalks, Street Light, Alley, Fire Hydrant within 500 Feet, Mineral Rights Excluded
    Details
    • Parcel number: R1605109
    • Zoning: Res
    • Special conditions: Private Owner

    Construction

    Type & style
    • Home type: SingleFamily
    • Architectural style: Contemporary
    • Property subtype: Single Family Residence
    Materials
    • Frame, Brick
    • Roof: Composition
    Condition
    • New construction: No
    • Year built: 2006

    Utilities & green energy

    • Electric: PVREA
    • Gas: Xcel
    • Sewer: Public Sewer
    • Water: City
    • Utilities for property: Natural Gas Available, Electricity Available, Cable Available

    Community & HOA

    Community
    • Features: Park
    • Security: Fire Alarm
    • Subdivision: Peakview Meadows
    HOA
    • Has HOA: Yes
    • Services included: Trash
    • HOA fee: $175 quarterly
    • HOA name: Peakview Estates
    • HOA phone: 970-377-1626
    Location
    • Region: Berthoud

    Financial & listing details

    • Price per square foot: $175/sqft
    • Tax assessed value: $580,800
    • Annual tax amount: $2,818
    • Date on market: 9/28/2023
    • Listing terms: Cash,Conventional,FHA,VA Loan
    • Exclusions: Personal Property
    • Electric utility on property: Yes

    Price history

    DateEventPrice
    1/8/2024Sold$585,000$175/sqft
    Source: IRES as distributed by MLS GRID #997159 Report a problem
    12/14/2023Pending sale$585,000$175/sqft
    Source: REcolorado as distributed by MLS GRID #IR997159 Report a problem
    12/5/2023Price change$585,000-0.8%$175/sqft
    Source: REcolorado as distributed by MLS GRID #IR997159 Report a problem
    11/1/2023Price change$590,000-0.8%$176/sqft
    Source: IRES as distributed by MLS GRID #997159 Report a problem
    10/18/2023Price change$595,000-0.8%$178/sqft
    Source: REcolorado as distributed by MLS GRID #IR997159 Report a problem
    9/28/2023Listed for sale$600,000+100%$179/sqft
    Source: IRES as distributed by MLS GRID #997159 Report a problem
    9/21/2007Sold$300,000+376.2%$89/sqft
    Source: Public Record Report a problem
    7/14/2006Sold$63,000$19/sqft
    Source: Public Record Report a problem

    Public tax history

    YearProperty taxesTax assessment
    2024$3,388 +20.2%$38,914 -1%
    2023$2,818 -2.7%$39,291 +33.7%
    2022$2,897 +1.4%$29,384 -2.8%
    2021$2,856 +2.9%$30,230 +1.5%
    2020$2,774 +2.8%$29,787 -0.7%
    2019$2,699 $29,995 +9.2%
    2018$2,699 $27,468
    2017$2,699 +13.4%$27,468 +9.8%
    2016$2,380 +7%$25,010
    2015$2,225 +19%$25,010 +24.5%
    2014$1,869 $20,090
    2013-- $20,090 -0.5%
    2012-- $20,190
    2011-- $20,190 -0.1%
    2010-- $20,220
    2009-- $20,220 -6.5%
    2008-- $21,620
    2007-- $21,620 +61.7%
    2006-- $13,370 -5%
    2005-- $14,070 -6.3%
    2004-- $15,020 +298.4%
    2002-- $3,770 +2413.3%
    2001-- $150
    Find assessor info on the county website

    Neighborhood: 80513

    Nearby schools

    GreatSchools rating
    Schools provided by the listing agent
    • Elementary: Berthoud
    • Middle: Turner
    • High: Berthoud

    Source: IRES as distributed by MLS GRID. This data may not be complete. We recommend contacting the local school district to confirm school assignments for this home.

    Get a cash offer in 3 minutes
    Find out how much your home could sell for in as little as 3 minutes with a no-obligation cash offer.
    Estimated market value
    $594,200
    Get a cash offer in 3 minutes
    Find out how much your home could sell for in as little as 3 minutes with a no-obligation cash offer.
    Estimated market value
    $594,200