Step into the world of sheer refinement and tranquility! This exceptional residence effortlessly combines modern elegance with a serene sophistication that is truly unparalleled. With striking architectural design, custom wood floors, and vaulted ceilings, this home offers an impressive open layout designed to maximize space and functionality. The living room's plush carpeting and cozy fireplace provide a perfect setting for entertaining guests or enjoying special family moments. Immerse yourself in a world of culinary excellence in the gourmet kitchen showcasing stainless steel appliances, granite counters and backsplash, elegant cabinetry, and a large center island with abundant counter space. Immerse yourself in the lavishness of the expansive primary suite, an exclusive haven that boasts a spacious walk-in closet, tray ceiling, a spa-like 5-piece ensuite bathroom with a jetted bathtub, and private access to a custom deck with pergola. There are 2 guest bedrooms, one with direct access to the full guest bath, ensuring your company feels right at home. The full unfinished basement is a blank canvas waiting to be transformed! Customize at your own preference, or use as an additional storage. Embrace the outdoor oasis that awaits as you step outside to your private sanctuary, perfectly designed to offer an idyllic setting for savoring a quiet morning coffee, or immersing yourself in the enchantment of captivating sunsets. Lawn care is a breeze thanks to the pristine turf in the backyard. The oversized, insulated 3-car garage offers plenty of storage space. A new tankless water system ensures you will have hot water on demand while conserving energy. This property is ideally situated to provide easy access to nearby conveniences and recreational areas, making everyday living a pleasure. The next chapter in your dream home starts here!
Sold for $585,000
$585,000
580 Windom Peak Ln, Berthoud, CO 80513
3beds
3,828sqft
Single Family Residence
Built in 2006
8,257 Square Feet Lot
$598,400 Zestimate®
$153/sqft
$3,187 Estimated rent
Home value
$598,400
$568,000 - $628,000
$3,187/mo
Zestimate® history
Owner options
List your home for rent
$3,187/mo
Rent Zestimate®
Find your next renter with Zillow Rental Manager. Plus, with online applications, you can quickly screen prospective tenants – for free.
$3,187/mo
Rent Zestimate®
Refinance and save
$2,902/mo
Est. payment
Refinancing to a lower rate could help reduce your monthly payments and save thousands over the life of the loan.
$2,902/mo
Est. payment
Explore your selling options
Work with a Zillow partner agent
Leverage their expertise and Zillow's premium Showcase listings to get your home seen by more buyers.
Get startedList with your own agent
Get your home in front of millions of buyers by listing it on Zillow.
Learn how to do itSell it yourself
Take full control of how buyers see your home on Zillow by listing For Sale by Owner (FSBO).
List your homeWhat's special
Zillow last checked:
Listing updated:
Listed by:
Rob Kittle 970-460-4444,
Kittle Real Estate,
Heide Kay Fralic 720-600-9938,
Kittle Real Estate
Bought with:
Barb Silverman, 1057415
LIV Sotheby's Intl Realty
Source: IRES as distributed by MLS GRID,MLS#: 991708
Facts & features
Interior
Bedrooms & bathrooms
- Bedrooms: 3
- Bathrooms: 2
- Full bathrooms: 2
- Main level bathrooms: 2
Primary bedroom
- Description: Carpet
- Features: Full Primary Bath, 5 Piece Primary Bath
- Level: Main
- Area: 300 Square Feet
- Dimensions: 20 x 15
Bedroom 2
- Description: Carpet
- Level: Main
- Area: 121 Square Feet
- Dimensions: 11 x 11
Bedroom 3
- Description: Carpet
- Level: Main
- Area: 210 Square Feet
- Dimensions: 15 x 14
Dining room
- Description: Hardwood
- Level: Main
- Area: 140 Square Feet
- Dimensions: 14 x 10
Kitchen
- Description: Hardwood
- Level: Main
- Area: 154 Square Feet
- Dimensions: 14 x 11
Laundry
- Description: Tile
- Level: Main
- Area: 64 Square Feet
- Dimensions: 8 x 8
Living room
- Description: Carpet
- Level: Main
- Area: 572 Square Feet
- Dimensions: 26 x 22
Heating
- Forced Air
Appliances
- Included: Gas Range, Dishwasher, Refrigerator, Microwave, Disposal
- Laundry: Washer/Dryer Hookup
Features
- Cathedral Ceiling(s), Open Floorplan, Natural Woodwork, Walk-In Closet(s), Kitchen Island, Two Primary Suites, High Ceilings
- Flooring: Wood
- Doors: French Doors
- Basement: Full,Unfinished
- Has fireplace: Yes
- Fireplace features: Gas, Living Room
Interior area
- Total structure area: 1,917
- Total interior livable area: 3,828 sqft
- Finished area above ground: 1,917
Property
Parking
- Total spaces: 3
- Parking features: Garage Door Opener, Oversized
- Attached garage spaces: 3
- Details: Attached
Accessibility
- Accessibility features: Main Floor Bath, Accessible Bedroom, Main Level Laundry
Features
- Levels: One
- Stories: 1
- Patio & porch: Deck
- Exterior features: Sprinkler System
- Spa features: Bath
- Fencing: Fenced,Wood
Lot
- Size: 8,257 Square Feet
- Features: Cul-De-Sac, Corner Lot, Level, City Limits
Details
- Parcel number: R1605110
- Zoning: PUD
- Special conditions: Private Owner
- Other equipment: Satellite Dish
Construction
Type & style
- Home type: SingleFamily
- Architectural style: Contemporary
- Property subtype: Single Family Residence
Materials
- Frame, Stone, Wood Siding, Painted/Stained
- Roof: Composition
Condition
- New construction: No
- Year built: 2006
Utilities & green energy
- Electric: Xcel Energy
- Gas: Xcel Energy
- Sewer: Public Sewer
- Water: City
- Utilities for property: Natural Gas Available, Electricity Available
Green energy
- Energy efficient items: Windows
Community & HOA
Community
- Features: Park
- Security: Fire Alarm
- Subdivision: Peakview Meadows
HOA
- Has HOA: Yes
- Services included: Trash
- HOA fee: $175 quarterly
- HOA name: Peakview Meadows Owners Assoc
- HOA phone: 970-377-1626
Location
- Region: Berthoud
Financial & listing details
- Price per square foot: $153/sqft
- Tax assessed value: $567,800
- Annual tax amount: $2,887
- Date on market: 7/8/2023
- Listing terms: Cash,Conventional,FHA,VA Loan,USDA Loan
- Exclusions: Curtain Rods, Spare Refrigerator, Washer & Dryer, TVs, Personal Property
- Electric utility on property: Yes
- Road surface type: Asphalt
Price history
| Date | Event | Price |
|---|---|---|
| 9/8/2023 | Sold | $585,000-2.3%$153/sqft |
Source:  IRES as distributed by MLS GRID #991708 Report a problem IRES as distributed by MLS GRID #991708 Report a problem | ||
| 7/8/2023 | Listed for sale | $599,000+103.1%$156/sqft |
Source: IRES as distributed by MLS GRID #991708 Report a problem | ||
| 5/7/2015 | Sold | $295,000+391.7%$77/sqft |
Source: Public Record Report a problem | ||
| 2/3/2006 | Sold | $60,000$16/sqft |
Source: Public Record Report a problem | ||
Public tax history
| Year | Property taxes | Tax assessment |
|---|---|---|
| 2025 | $3,591 +2.8% | $35,488 -11.3% |
| 2024 | $3,493 +21% | $40,006 -1% |
| 2023 | $2,887 -2.7% | $40,394 +34.2% |
| 2022 | $2,968 -2.3% | $30,107 -2.8% |
| 2021 | $3,039 +2.9% | $30,973 -2.3% |
| 2020 | $2,952 +26.4% | $31,696 -0.7% |
| 2019 | $2,335 | $31,918 +34.3% |
| 2018 | $2,335 | $23,760 |
| 2017 | $2,335 +13.4% | $23,760 -10.5% |
| 2016 | $2,059 -12.8% | $26,539 +0% |
| 2015 | $2,361 +13.5% | $26,530 +18.7% |
| 2014 | $2,079 | $22,350 |
| 2013 | -- | $22,350 +3% |
| 2012 | -- | $21,690 |
| 2011 | -- | $21,690 +0.1% |
| 2010 | -- | $21,660 |
| 2009 | -- | $21,660 -7.5% |
| 2008 | -- | $23,420 |
| 2007 | -- | $23,420 +75.2% |
| 2006 | -- | $13,370 -5% |
| 2005 | -- | $14,070 -6.3% |
| 2004 | -- | $15,020 +298.4% |
| 2002 | -- | $3,770 +2413.3% |
| 2001 | -- | $150 |
Find assessor info on the county website
Neighborhood: 80513
Nearby homes
- $572,6003 bd2 ba2.2k sqft620 Torreys Peak Ln, Berthoud, CO 80513Off Market
- $585,0003 bd3 ba3.3k sqft560 Windom Peak Ln, Berthoud, CO 80513Sold
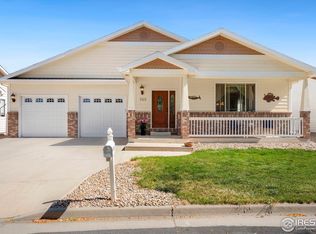
- $23,0003 bd2 ba1.5k sqft585 Pyramid Peak St, Berthoud, CO 80513Off Market
- $569,1003 bd1 ba1.5k sqft585 Pyramid Peak, Berthoud, CO 80513Off Market
- $545,9003 bd2 ba1.6k sqft640 Torreys Peak Ln, Berthoud, CO 80513Off Market
- $386,4002 bd2 ba1k sqft540 Windom Peak Ln, Berthoud, CO 80513Off Market
- $489,0002 bd3 ba2k sqft625 Pyramid Peak, Berthoud, CO 80513Off Market
- $213,0002 bd2 ba2.8k sqft625 Pyramid Peak St, BERTHOUD, CO 80513Off Market
Nearby schools
GreatSchools rating
- 7/10Berthoud Elementary SchoolGrades: PK-5Distance: 0.7 mi
- 5/10Turner Middle SchoolGrades: 6-8Distance: 0.7 mi
- 7/10Berthoud High SchoolGrades: 9-12Distance: 0.9 mi
Schools provided by the listing agent
- Elementary: Berthoud
- Middle: Turner
- High: Berthoud
Source: IRES as distributed by MLS GRID. This data may not be complete. We recommend contacting the local school district to confirm school assignments for this home.


Get pre-qualified for a loan
At Zillow Home Loans, we can pre-qualify you in as little as 5 minutes with no impact to your credit score.An equal housing lender. NMLS #10287.
- Colorado
- Larimer County
- Berthoud
- 80513
- 580 Windom Peak Ln
Nearby cities
Nearby zip codes
Other Berthoud Topics
