Skip main navigation
Sold for $1,200,000
  • $1,200,000

    560 Woodland St, Birmingham, MI 48009

    4beds
    3,624sqft
    Single Family Residence
    Built in 1915
    10,018.8 Square Feet Lot
    $1,231,100 Zestimate®
    $331/sqft
    $7,146 Estimated rent

    Home value

    $1,231,100

    $1.16M - $1.32M

    $7,146/mo

    Zestimate® history
    Loading
    Loading...

    Owner options

    List your home for rent

    $7,146/mo

    Rent Zestimate®

    Find your next renter with Zillow Rental Manager. Plus, with online applications, you can quickly screen prospective tenants – for free.

    Learn more

    $7,146/mo

    Rent Zestimate®

    Refinance and save

    $6,413/mo

    Est. payment

    Refinancing to a lower rate could help reduce your monthly payments and save thousands over the life of the loan.

    See today's rates

    $6,413/mo

    Est. payment

    Explore your selling options

    Work with a Zillow partner agent

    Leverage their expertise and Zillow's premium Showcase listings to get your home seen by more buyers.

    Get started

    List with your own agent

    Get your home in front of millions of buyers by listing it on Zillow.

    Learn how to do it

    Sell it yourself

    Take full control of how buyers see your home on Zillow by listing For Sale by Owner (FSBO).

    List your home

    What's special

    Professionally landscaped yardExpansive primary suiteSpacious backyard deckCoved ceilingsCrown moldingsRefinished deckCustom vanity
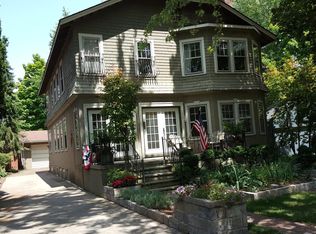
    Magnificent four bedroom, two full & one-half bathroom classic Craftsman / Prairie home located in the desirable Holy Name neighborhood. This residence offers the perfect blend of luxury, lifestyle, and location. Just steps away from a lively restaurant area, the farmer’s market, and a park, it is also a short walk into town which provides every first-class amenity downtown Birmingham has to offer.This vintage charmer features newly refinished hardwood floors, 9-foot ceilings on the first floor, coved ceilings and crown moldings. The main level boasts a living room with a brick, gas-ignited wood burning fireplace, formal dining room, and a tranquil,sunlit sitting area. The gourmet kitchen includes custom cherry cabinets, granite counters, stainless steel appliances, and custom lighting. Adjoining this is a pantry and multipurpose desk area and also a fresh powder room. The family room with a gas fireplace, features large windows throughout bringing in natural sunlight. Elegant leaded glass doors lead out to the spacious backyard deck. The second-floor features four spacious bedrooms. The expansive Primary Suite is self-contained and includes a large walk in closet and primary bathroom with a garden tub and a stand-up shower. The updated 2nd full Bathroom provides a tub, a custom vanity and new light fixtures. The three additional bedrooms are equipped with plenty of closet space. The lower level offers quality ceiling height, great storage and a blank canvas to finish off your dream basement. The substantial 54 x 185 lot is a rare treat for Downtown Birmingham. The professionally landscaped yard offers a refinished deck and serene privacy. Birmingham Schools. This is truly a must see!

    Zillow last checked:

    Listing updated:

    Listed by:

    John A Apap 248-225-9858,

    @properties Christie's Int'l R.E. Birmingham,

    Jack A Apap Jr 248-818-0668,

    @properties Christie's Int'l R.E. Birmingham

    Bought with:

    Amy Shehab, 6501464983

    @properties Christie's Int'l R.E. Birmingham

    Source: Realcomp II,MLS#: 20251014719MLS Logo

    Facts & features

    Interior

    Bedrooms & bathrooms
    • Bedrooms: 4
    • Bathrooms: 3
    • Full bathrooms: 2
    • 1/2 bathrooms: 1
    Primary bedroom
    • Level: Second
    • Area: 264
    • Dimensions: 12 X 22
    Bedroom
    • Level: Second
    • Area: 110
    • Dimensions: 11 X 10
    Bedroom
    • Level: Second
    • Area: 121
    • Dimensions: 11 X 11
    Bedroom
    • Level: Second
    • Area: 121
    • Dimensions: 11 X 11
    Primary bathroom
    • Level: Second
    • Area: 104
    • Dimensions: 8 X 13
    Other
    • Level: Second
    • Area: 42
    • Dimensions: 7 X 6
    Other
    • Level: Entry
    • Area: 21
    • Dimensions: 3 X 7
    Other
    • Level: Entry
    • Area: 88
    • Dimensions: 8 X 11
    Dining room
    • Level: Entry
    • Area: 156
    • Dimensions: 12 X 13
    Family room
    • Level: Entry
    • Area: 289
    • Dimensions: 17 X 17
    Kitchen
    • Level: Entry
    • Area: 132
    • Dimensions: 12 X 11
    Library
    • Level: Entry
    • Area: 126
    • Dimensions: 18 X 7
    Living room
    • Level: Entry
    • Area: 275
    • Dimensions: 11 X 25
    Sitting room
    • Level: Entry
    • Area: 84
    • Dimensions: 7 X 12
    Heating
    • Hot Water, Other Heating Source
    Cooling
    • Central Air
    Features
    • Basement: Partial,Partially Finished
    • Has fireplace: Yes
    • Fireplace features: Family Room, Gas, Living Room, Wood Burning
    Interior area
    • Total interior livable area: 3,624 sqft
    • Finished area above ground: 3,124
    • Finished area below ground: 500

    Property

    Parking
    • Total spaces: 2
    • Parking features: Two Car Garage, Detached
    • Garage spaces: 2
    Features
    • Levels: Two
    • Stories: 2
    • Entry location: GroundLevelwSteps
    • Pool features: None
    Lot
    • Size: 10,018 sqft
    • Dimensions: 54.33 x 185
    Details
    • Parcel number: 1925327010
    • Special conditions: Short Sale No,Standard

    Construction

    Type & style
    • Home type: SingleFamily
    • Architectural style: Craftsman
    • Property subtype: Single Family Residence
    Materials
    • Stucco
    • Foundation: Basement, Block
    Condition
    • New construction: No
    • Year built: 1915
    • Major remodel year: 2015

    Utilities & green energy

    • Sewer: Public Sewer
    • Water: Public

    Community & neighborhood

    Location
    • Region: Birmingham
    • Subdivision: BIRMINGHAM HEIGHTS

    Other

    Other facts
    • Listing agreement: Exclusive Right To Sell
    • Listing terms: Cash,Conventional

    Price history

    DateEventPrice
    8/25/2025Sold$1,200,000-14.2%$331/sqft
    Source: Realcomp II #20251014719 Report a problem
    8/7/2025Pending sale$1,399,000$386/sqft
    Source: Realcomp II #20251014719 Report a problem
    7/7/2025Price change$1,399,000-3.5%$386/sqft
    Source: Realcomp II #20251014719 Report a problem
    6/25/2025Pending sale$1,450,000$400/sqft
    Source: Realcomp II #20251005143 Report a problem
    6/13/2025Listed for sale$1,450,000$400/sqft
    Source: Realcomp II #20251005143 Report a problem

    Public tax history

    YearProperty taxesTax assessment
    2024$9,971 +5.2%$487,890 +15.7%
    2023$9,478 -0.9%$421,580 +8.4%
    2022$9,562 -1.9%$389,070 +0.3%
    2021$9,745 $387,940 -0.4%
    2020-- $389,480 +2.2%
    2019$8,420 -11.8%$381,250 +6%
    2018$9,551 -0.2%$359,590 -0.3%
    2017$9,568 $360,510 +3.2%
    2016$9,568 $349,200 +9.5%
    2015-- $318,970 +19.7%
    2014-- $266,510 +11.1%
    2011-- $239,940 -5.6%
    2010$8,546 +18.4%$254,070 -14.7%
    2009$7,219 +18.9%$298,020 -36.8%
    2005$6,074 $471,740 +63.9%
    2003-- $287,890 +6.9%
    2002-- $269,350 +70.9%
    2001$6,935 +5.7%$157,640 +3.2%
    2000$6,562 $152,760

    Find assessor info on the county website

    Neighborhood: 48009

    Nearby schools

    GreatSchools rating
    Get a cash offer in 3 minutes
    Find out how much your home could sell for in as little as 3 minutes with a no-obligation cash offer.
    Estimated market value
    $1,231,100
    Get a cash offer in 3 minutes
    Find out how much your home could sell for in as little as 3 minutes with a no-obligation cash offer.
    Estimated market value
    $1,231,100