Skip main navigation
Sold for $1,880,000
  • $1,880,000

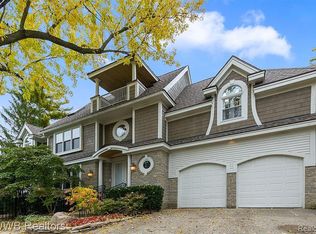
    578 Woodland St, Birmingham, MI 48009

    4beds
    4,908sqft
    Single Family Residence
    Built in 1939
    9,147 Square Feet Lot
    $1,929,600 Zestimate®
    $383/sqft
    $7,566 Estimated rent

    Home value

    $1,929,600

    $1.79M - $2.06M

    $7,566/mo

    Zestimate® history
    Loading
    Loading...

    Owner options

    List your home for rent

    $7,566/mo

    Rent Zestimate®

    Find your next renter with Zillow Rental Manager. Plus, with online applications, you can quickly screen prospective tenants – for free.

    Learn more

    $7,566/mo

    Rent Zestimate®

    Refinance and save

    $10,047/mo

    Est. payment

    Refinancing to a lower rate could help reduce your monthly payments and save thousands over the life of the loan.

    See today's rates

    $10,047/mo

    Est. payment

    Explore your selling options

    Work with a Zillow partner agent

    Leverage their expertise and Zillow's premium Showcase listings to get your home seen by more buyers.

    Get started

    List with your own agent

    Get your home in front of millions of buyers by listing it on Zillow.

    Learn how to do it

    Sell it yourself

    Take full control of how buyers see your home on Zillow by listing For Sale by Owner (FSBO).

    List your home

    What's special

    Experience upscale living at its finest in this stunning Birmingham residence, where thoughtful design and attention to detail shine throughout. Perfectly positioned within walking distance to downtown shops, acclaimed restaurants, vibrant parks, and the local farmers market, this home offers the perfect blend of convenience and luxury. Step inside to discover a fabulous interior where every element has been curated for style and comfort. The breathtaking kitchen overlooks a deep, private backyard--an entertainer's dream featuring a putting green, sport court, and an exposed aggregate patio crowned by a timeless white pergola. Don't miss a fabulous home office offering dramatic coffered ceiling and smart built-ins. Upstairs, the primary suite is a true sanctuary, complete with a newly remodeled walk-in closet featuring custom back-lit cabinetry and smart storage solutions tailored to every need. The spacious garage boasts a second-story workshop and storage area, ideal for hobbies or additional organization. The finished lower level adds impressive versatility, featuring a recreation area with an egress window--perfectly suited for a potential fifth bedroom. Additional highlights include a full bathroom, a separate enclosed room, a dedicated workout area plumbed for a wet bar, and ample storage space. Whether you're hosting friends or enjoying a quiet evening in, this home delivers the perfect setting in one of Birmingham's most desirable location

    Zillow last checked:

    Listing updated:

    Listed by:

    Linda Eriksen 248-644-6700,

    Max Broock, REALTORS®-Birmingham

    Bought with:

    Lindsay A Lawrie, 6501380453

    DOBI Real Estate

    Source: Realcomp II,MLS#: 20250035078MLS Logo

    Facts & features

    Interior

    Bedrooms & bathrooms
    • Bedrooms: 4
    • Bathrooms: 5
    • Full bathrooms: 4
    • 1/2 bathrooms: 1
    Primary bedroom
    • Level: Upper
    • Area: 288
    • Dimensions: 18 x 16
    Bedroom
    • Level: Upper
    • Area: 143
    • Dimensions: 13 x 11
    Bedroom
    • Level: Upper
    • Area: 156
    • Dimensions: 13 x 12
    Bedroom
    • Level: Upper
    • Area: 143
    • Dimensions: 13 x 11
    Primary bathroom
    • Level: Upper
    • Area: 104
    • Dimensions: 13 x 8
    Other
    • Level: Upper
    • Area: 36
    • Dimensions: 6 x 6
    Other
    • Level: Upper
    • Area: 66
    • Dimensions: 11 x 6
    Other
    • Level: Basement
    • Area: 66
    • Dimensions: 11 x 6
    Other
    • Level: Entry
    • Area: 30
    • Dimensions: 6 x 5
    Dining room
    • Level: Entry
    • Area: 182
    • Dimensions: 13 x 14
    Family room
    • Level: Entry
    • Area: 286
    • Dimensions: 13 x 22
    Game room
    • Level: Basement
    • Area: 320
    • Dimensions: 16 x 20
    Kitchen
    • Level: Entry
    • Area: 182
    • Dimensions: 13 x 14
    Library
    • Level: Entry
    • Area: 143
    • Dimensions: 13 x 11
    Other
    • Level: Basement
    • Area: 180
    • Dimensions: 15 x 12
    Heating
    • Forced Air, Natural Gas
    Features
    • Basement: Finished,Full
    • Has fireplace: No
    Interior area
    • Total interior livable area: 4,908 sqft
    • Finished area above ground: 3,408
    • Finished area below ground: 1,500

    Property

    Parking
    • Total spaces: 2
    • Parking features: Two Car Garage, Detached, Electricityin Garage
    • Garage spaces: 2
    Features
    • Levels: Two
    • Stories: 2
    • Entry location: GroundLevelwSteps
    • Patio & porch: Patio
    • Exterior features: Chimney Caps, Lighting
    • Pool features: None
    Lot
    • Size: 9,147 Square Feet
    • Dimensions: 50.00 x 185.00
    Details
    • Parcel number: 1925327009
    • Special conditions: Short Sale No,Standard

    Construction

    Type & style
    • Home type: SingleFamily
    • Architectural style: Colonial
    • Property subtype: Single Family Residence
    Materials
    • Brick, Other
    • Foundation: Basement, Poured
    • Roof: Asphalt
    Condition
    • New construction: No
    • Year built: 1939
    • Major remodel year: 2013

    Utilities & green energy

    • Sewer: Public Sewer
    • Water: Public

    Community & HOA

    Community
    • Subdivision: BIRMINGHAM HEIGHTS
    HOA
    • Has HOA: No
    Location
    • Region: Birmingham

    Financial & listing details

    • Price per square foot: $383/sqft
    • Tax assessed value: $627,820
    • Annual tax amount: $24,007
    • Date on market: 5/16/2025
    • Cumulative days on market: 35 days
    • Listing agreement: Exclusive Right To Sell
    • Listing terms: Cash,Conventional
    • Exclusions: Exclusion(s) Do Not Exist

    Price history

    DateEventPrice
    7/10/2025Sold$1,880,000-3.6%$383/sqft
    Source: Realcomp II #20250035078 Report a problem
    6/19/2025Pending sale$1,950,000$397/sqft
    Source: Realcomp II #20250035078 Report a problem
    5/23/2025Price change$1,950,000-7.1%$397/sqft
    Source: Realcomp II #20250035078 Report a problem
    5/16/2025Listed for sale$2,100,000+950%$428/sqft
    Source: Realcomp II #20250035078 Report a problem
    10/21/2011Sold$200,000-10.7%$41/sqft
    Source: Public Record Report a problem
    8/25/2011Price change$224,000-13%$46/sqft
    Source: Hall & Hunter Realtors #211090327 Report a problem
    7/30/2011Listed for sale$257,500$52/sqft
    Source: Hall & Hunter Realtors #211090327 Report a problem

    Public tax history

    YearProperty taxesTax assessment
    2024$23,115 +5.2%$656,760 +5.8%
    2023$21,970 -0.9%$620,500 +2.2%
    2022$22,164 -1.9%$606,910 +5.5%
    2021$22,588 $575,470 +0.6%
    2020-- $572,290 +1.6%
    2019$19,516 -11.8%$563,160 +5.8%
    2018$22,138 -0.2%$532,070 +0.1%
    2017$22,179 $531,300 +0.7%
    2016$22,179 $527,770 +4.7%
    2015-- $504,260 +41%
    2014-- $357,700 +94%
    2011-- $184,370 -9.2%
    2010$5,498 +18.4%$202,940 -17.8%
    2009$4,644 +18.8%$247,000 -25.9%
    2005$3,908 $333,530 +53.7%
    2003-- $217,060 +6.6%
    2002-- $203,530 +100.6%
    2001$4,462 +5.7%$101,440 +3.2%
    2000$4,223 $98,300
    Find assessor info on the county website

    Neighborhood: 48009

    Nearby schools

    GreatSchools rating
    Get a cash offer in 3 minutes
    Find out how much your home could sell for in as little as 3 minutes with a no-obligation cash offer.
    Estimated market value
    $1,929,600
    Get a cash offer in 3 minutes
    Find out how much your home could sell for in as little as 3 minutes with a no-obligation cash offer.
    Estimated market value
    $1,929,600