Skip main navigation
Sold for $260,000
  • $260,000

    560 Yale Avenue #135, Meriden, CT 06450

    2beds
    1,294sqft
    Condominium, Townhouse
    Built in 1978
    -- sqft lot
    $266,300 Zestimate®
    $201/sqft
    $2,101 Estimated rent

    Home value

    $266,300

    $237,000 - $298,000

    $2,101/mo

    Zestimate® history
    Loading
    Loading...

    Owner options

    List your home for rent

    $2,101/mo

    Rent Zestimate®

    Find your next renter with Zillow Rental Manager. Plus, with online applications, you can quickly screen prospective tenants – for free.

    Learn more

    $2,101/mo

    Rent Zestimate®

    Refinance and save

    $2,311/mo

    Est. payment

    Refinancing to a lower rate could help reduce your monthly payments and save thousands over the life of the loan.

    See today's rates

    $2,311/mo

    Est. payment

    Explore your selling options

    Work with a Zillow partner agent

    Leverage their expertise and Zillow's premium Showcase listings to get your home seen by more buyers.

    Get started

    List with your own agent

    Get your home in front of millions of buyers by listing it on Zillow.

    Learn how to do it

    Sell it yourself

    Take full control of how buyers see your home on Zillow by listing For Sale by Owner (FSBO).

    List your home

    What's special

    Wood-burning fireplacePrivate balcony deckPrivate one-car garageOversized closetsExtra storage spaceDedicated laundry areaGenerously sized bedrooms
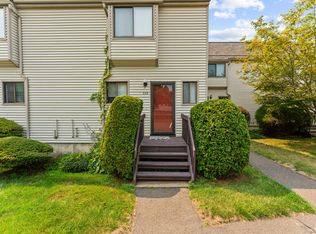
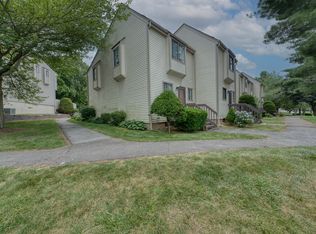
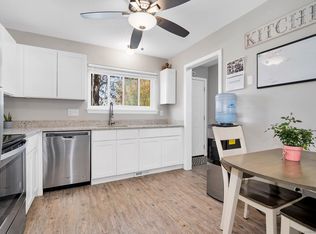
    Welcome to 560 Yale Avenue, Unit #135, Meriden, Connecticut, a beautifully maintained two-bedroom, one-and-a-half-bathroom condo nestled in the highly sought-after Sterling Village Condo Complex. This charming townhouse-style unit offers a thoughtfully designed layout with a spacious eat-in kitchen featuring ample cabinetry and countertop space, perfect for casual dining or entertaining. The adjacent dining area flows seamlessly into a sun-filled living room complete with gleaming hardwood floors and a wood-burning fireplace, creating a warm and inviting atmosphere. Step through sliding glass doors onto your private balcony deck, where you'll enjoy tranquil views of a wooded backdrop-a quiet escape right at home. Upstairs, you'll find two generously sized bedrooms with oversized closets and a full bathroom with a tub and vanity. The lower level includes a dedicated laundry area, extra storage space, and direct access to your private one-car garage, with additional assigned and guest parking just steps away. The unit is part of a pet-friendly community, making it a great fit for both individuals and families. Sterling Village is FHA and CHFA approved, offering fantastic amenities including a community clubhouse, a sparkling in-ground pool, tennis and basketball courts, bocce courts, and scenic walking trails. Conveniently located near I-91, Route 15, and the Meriden train station, this home offers easy access to Hartford, New Haven, and the Connecticut shoreline. You'll also be just minutes from Hubbard Park, the historic Castle Craig, and a variety of shopping centers, restaurants, and recreational facilities. Whether you're a commuter or someone looking to enjoy all the comforts of suburban living, this condo delivers both value and lifestyle. Schedule your private tour today, and for more information on the community, visit www.sterlingvillagecondos.com.

    Zillow last checked:

    Listing updated:

    Listed by:

    Judes Joseph (203)246-6842,

    Prestige Prorealty Group 203-520-6350

    Bought with:

    Ferdinand Velez, RES.0825268

    Agnelli Real Estate

    Source: Smart MLS,MLS#: 24113361MLS Logo

    Facts & features

    Interior

    Bedrooms & bathrooms
    • Bedrooms: 2
    • Bathrooms: 2
    • Full bathrooms: 1
    • 1/2 bathrooms: 1
    Primary bedroom
    • Level: Upper
    Bedroom
    • Level: Upper
    Dining room
    • Level: Main
    Living room
    • Level: Main
    Heating
    • Forced Air, Oil
    Cooling
    • Ceiling Fan(s), Central Air
    Appliances
    • Included: Electric Range, Refrigerator, Dishwasher, Washer, Dryer, Electric Water Heater, Water Heater
    Features
    • Basement: Partial,Garage Access,Interior Entry,Walk-Out Access,Concrete
    • Attic: None
    • Number of fireplaces: 1
    Interior area
    • Total structure area: 1,294
    • Total interior livable area: 1,294 sqft
    • Finished area above ground: 1,294

    Property

    Parking
    • Total spaces: 1
    • Parking features: Attached, Paved, Off Street, Driveway, Garage Door Opener
    • Attached garage spaces: 1
    • Has uncovered spaces: Yes
    Features
    • Stories: 3
    • Has private pool: Yes
    • Pool features: Concrete, In Ground
    Lot
    • Features: Few Trees, Level, Sloped
    Details
    • Additional structures: Pool House
    • Parcel number: 1179010
    • Zoning: R-1

    Construction

    Type & style
    • Home type: Condo
    • Architectural style: Townhouse
    • Property subtype: Condominium, Townhouse
    Materials
    • Vinyl Siding
    Condition
    • New construction: No
    • Year built: 1978

    Utilities & green energy

    • Sewer: Public Sewer
    • Water: Public

    Community & neighborhood

    Location
    • Region: Meriden
    • Subdivision: East Meriden

    HOA & financial

    HOA
    • Has HOA: Yes
    • HOA fee: $455 monthly
    • Amenities included: Basketball Court, Bocci Court, Clubhouse, Guest Parking, Recreation Facilities, Pool, Tennis Court(s), Management
    • Services included: Front Desk Receptionist, Maintenance Grounds, Trash, Snow Removal, Pool Service, Road Maintenance

    Price history

    DateEventPrice
    11/10/2025Pending sale$245,000-5.8%$189/sqft
    Source: Smart MLS #24113361 Report a problem
    11/4/2025Sold$260,000+6.1%$201/sqft
    Source: Smart MLS #24113361 Report a problem
    10/23/2025Listed for sale$245,000$189/sqft
    Source: Smart MLS #24113361 Report a problem
    8/18/2025Pending sale$245,000$189/sqft
    Source: Smart MLS #24113361 Report a problem
    7/22/2025Listed for sale$245,000+75%$189/sqft
    Source: Smart MLS #24113361 Report a problem
    6/21/2021Sold$140,000+0.1%$108/sqft
    Source: Smart MLS #170399206 Report a problem
    3/4/2009Sold$139,900-10.3%$108/sqft
    Source: Public Record Report a problem
    12/23/2008Sold$156,000-1.9%$121/sqft
    Source: Public Record Report a problem
    6/21/2005Sold$159,000+114.9%$123/sqft
    Source: Public Record Report a problem
    9/2/1997Sold$74,000$57/sqft
    Source: Public Record Report a problem

    Public tax history

    YearProperty taxesTax assessment
    2025$4,051 +10.4%$101,010
    2024$3,668 +4.4%$101,010
    2023$3,514 +5.5%$101,010
    2022$3,332 -9.7%$101,010 +11.9%
    2021$3,690 $90,300
    2020$3,690 $90,300
    2019$3,690 -0.4%$90,300
    2018$3,706 +2.8%$90,300
    2017$3,605 +2.8%$90,300 -5.7%
    2016$3,508 $95,760
    2015$3,508 +2.5%$95,760
    2014$3,422 -28.5%$95,760 -30%
    2013$4,787 +45.7%$136,800 +23%
    2010$3,285 +2.4%$111,240
    2009$3,209 -3.5%$111,240
    2008$3,325 +6.9%$111,240
    2007$3,110 -6.4%$111,240 +16.2%
    2004$3,323 +84.2%$95,760 +90%
    1995$1,804 $50,400

    Find assessor info on the county website

    Neighborhood: 06450

    Nearby schools

    GreatSchools rating
    Get pre-qualified for a loan
    At Zillow Home Loans, we can pre-qualify you in as little as 5 minutes with no impact to your credit score.

    An equal housing lender. NMLS #10287.

    Sell for more on Zillow
    Get a Zillow Showcase℠ listing at no additional cost and you could sell for .
    $266,300
    2% more
    +$5,326
    With Zillow Showcase(estimated)
    $271,626