Skip main navigation
Sold for $200,000
  • $200,000

    560 Yale Avenue #209, Meriden, CT 06450

    2beds
    1,522sqft
    Condominium, Townhouse
    Built in 1978
    -- sqft lot
    $204,000 Zestimate®
    $131/sqft
    $2,341 Estimated rent

    Home value

    $204,000

    $182,000 - $228,000

    $2,341/mo

    Zestimate® history
    Loading
    Loading...

    Owner options

    List your home for rent

    $2,341/mo

    Rent Zestimate®

    Find your next renter with Zillow Rental Manager. Plus, with online applications, you can quickly screen prospective tenants – for free.

    Learn more

    $2,341/mo

    Rent Zestimate®

    Refinance and save

    $1,630/mo

    Est. payment

    Refinancing to a lower rate could help reduce your monthly payments and save thousands over the life of the loan.

    See today's rates

    $1,630/mo

    Est. payment

    Explore your selling options

    Work with a Zillow partner agent

    Leverage their expertise and Zillow's premium Showcase listings to get your home seen by more buyers.

    Get started

    List with your own agent

    Get your home in front of millions of buyers by listing it on Zillow.

    Learn how to do it

    Sell it yourself

    Take full control of how buyers see your home on Zillow by listing For Sale by Owner (FSBO).

    List your home

    What's special

    Central airWasher and dryerElectric water heaterTile flooringUtility and storage areaFenced in areaEngendered hardwood flooring
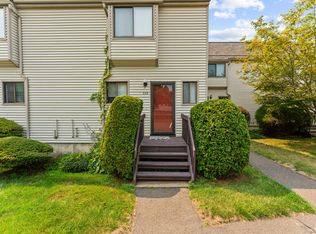
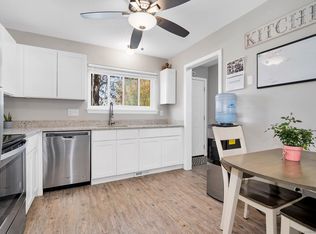
    Don't miss this opportunity to live in desirable Sterling Village. This rare end unit offers three floors of living space. Step inside to a pretty entry with tile flooring, a half bath to your right and large handy coat closet. You will love your kitchen to the left with stainless steel appliances, updated cabinetry and tile flooring. Your dining area is just off the kitchen with a nice ceiling fan and engendered hardwood flooring. This flooring carries through into the large living room with sliders to your private deck and fenced in area , so nice for furry friends. An open staircase leads you upstairs to two large bedrooms and a remodeled full bath. Similar hardwood is on this second level as well. The lower level is partially furnished with wall to wall carpeting. The is a utility and storage area as well as a washer and dryer. The electric water heater is brand new. This unit is fueled by oil heat and it has Central Air !!! This complex is well maintained FHA, VA & CHFA are all A-OK. Enjoy the in ground pool, tot lot and tennis court ... all wonderful amenities. All in all, this is a great place to live at a great price point. Come take a look today !!!

    Zillow last checked:

    Listing updated:

    Listed by:

    Barbara E. Coyle (860)685-1670,

    William Raveis Real Estate 860-344-1658

    Bought with:

    Michelle Maldonado, RES.0812189

    RE/MAX RISE

    Source: Smart MLS,MLS#: 24109053MLS Logo

    Facts & features

    Interior

    Bedrooms & bathrooms
    • Bedrooms: 2
    • Bathrooms: 2
    • Full bathrooms: 1
    • 1/2 bathrooms: 1
    Primary bedroom
    • Features: Ceiling Fan(s), Engineered Wood Floor
    • Level: Upper
    Bedroom
    • Features: Ceiling Fan(s), Engineered Wood Floor
    • Level: Upper
    Dining room
    • Features: Ceiling Fan(s), Combination Liv/Din Rm, Engineered Wood Floor
    • Level: Main
    Family room
    • Features: Wall/Wall Carpet
    • Level: Lower
    Kitchen
    • Features: Remodeled, Corian Counters, Tile Floor
    • Level: Main
    Living room
    • Features: Balcony/Deck, Sliders, Engineered Wood Floor
    • Level: Main
    Heating
    • Forced Air, Oil
    Cooling
    • Central Air
    Appliances
    • Included: Oven/Range, Microwave, Refrigerator, Dishwasher, Washer, Dryer, Electric Water Heater
    Features
    • Wired for Data
    • Doors: Storm Door(s)
    • Basement: Full,Heated,Cooled,Interior Entry,Partially Finished,Liveable Space
    • Attic: None
    • Has fireplace: No
    • Common walls with other units/homes: End Unit
    Interior area
    • Total structure area: 1,522
    • Total interior livable area: 1,522 sqft
    • Finished area above ground: 1,198
    • Finished area below ground: 324

    Property

    Parking
    • Total spaces: 2
    • Parking features: None, Parking Lot
    Features
    • Stories: 3
    • Patio & porch: Deck
    • Has private pool: Yes
    • Pool features: In Ground
    Lot
    • Features: Corner Lot, Level
    Details
    • Additional structures: Pool House
    • Parcel number: 1177277
    • Zoning: Condo

    Construction

    Type & style
    • Home type: Condo
    • Architectural style: Townhouse
    • Property subtype: Condominium, Townhouse
    • Attached to another structure: Yes
    Materials
    • Vinyl Siding
    Condition
    • New construction: No
    • Year built: 1978

    Utilities & green energy

    • Sewer: Public Sewer
    • Water: Public
    Green energy
    • Energy efficient items: Doors

    Community & neighborhood

    Community
    • Community features: Library, Medical Facilities, Park, Public Rec Facilities, Shopping/Mall
    Location
    • Region: Meriden

    HOA & financial

    HOA
    • Has HOA: Yes
    • HOA fee: $429 monthly
    • Amenities included: Basketball Court, Bocci Court, Paddle Tennis, Playground, Pool, Tennis Court(s), Clubhouse, Management
    • Services included: Maintenance Grounds, Trash, Snow Removal, Pool Service, Insurance

    Price history

    DateEventPrice
    12/17/2025Sold$200,000-6.9%$131/sqft
    Source: Smart MLS #24109053 Report a problem
    12/17/2025Pending sale$214,900$141/sqft
    Source: Smart MLS #24109053 Report a problem
    10/23/2025Price change$214,900-2.3%$141/sqft
    Source: Smart MLS #24109053 Report a problem
    10/8/2025Listed for sale$219,900$144/sqft
    Source: William Raveis Real Estate, Mortgage & Insurance #24109053 Report a problem
    7/22/2025Pending sale$219,900$144/sqft
    Source: William Raveis Real Estate, Mortgage & Insurance #24109053 Report a problem
    7/9/2025Listed for sale$219,900+34%$144/sqft
    Source: Smart MLS #24109053 Report a problem
    10/1/2021Sold$164,100+4.2%$108/sqft
    Source: Smart MLS #170428719 Report a problem
    8/16/2021Pending sale$157,500$103/sqft
    Source: William Raveis Real Estate, Mortgage & Insurance #170428719 Report a problem
    8/16/2021Contingent$157,500$103/sqft
    Source: Smart MLS #170428719 Report a problem
    8/13/2021Listed for sale$157,500-1.5%$103/sqft
    Source: Smart MLS #170428719 Report a problem
    3/14/2012Listing removed$159,900$105/sqft
    Source: REALTY ASSOCIATES #N323653 Report a problem
    3/12/2012Listed for sale$159,900+9.5%$105/sqft
    Source: REALTY ASSOCIATES #N323653 Report a problem
    9/30/2011Sold$146,000+2.1%$96/sqft
    Source: Public Record Report a problem
    7/26/2004Sold$143,000+65.3%$94/sqft
    Source: Public Record Report a problem
    5/22/2001Sold$86,500$57/sqft
    Source: Public Record Report a problem

    Public tax history

    YearProperty taxesTax assessment
    2025$3,919 +10.5%$97,720
    2024$3,548 +4.4%$97,720
    2023$3,400 +5.5%$97,720
    2022$3,224 -10.5%$97,720 +10.9%
    2021$3,601 $88,130
    2020$3,601 $88,130
    2019$3,601 -0.4%$88,130
    2018$3,617 +2.8%$88,130
    2017$3,518 +0.1%$88,130 -8.1%
    2016$3,513 $95,900
    2015$3,513 +2.5%$95,900
    2014$3,427 -28.5%$95,900 -30%
    2013$4,794 +57.1%$137,000 +32.6%
    2010$3,051 +2.3%$103,330
    2009$2,981 -3.5%$103,330
    2008$3,089 +6.9%$103,330
    2007$2,889 -13.2%$103,330 +7.7%
    2004$3,328 +95.5%$95,900 +101.8%
    1995$1,702 $47,530

    Find assessor info on the county website

    Neighborhood: 06450

    Nearby schools

    GreatSchools rating
    Get pre-qualified for a loan
    At Zillow Home Loans, we can pre-qualify you in as little as 5 minutes with no impact to your credit score.

    An equal housing lender. NMLS #10287.

    Sell for more on Zillow
    Get a Zillow Showcase℠ listing at no additional cost and you could sell for .
    $204,000
    2% more
    +$4,080
    With Zillow Showcase(estimated)
    $208,080