Come fall in love with this gorgeous custom built HHHunt townhouse in the sought after Holloway Townes in Glen Allen! This end unit home features a spacious floorplan with 3 bedrooms, 2.5 baths, and over 2100 sq ft of well-appointed living space, along with a 2-car garage. Main level features an open concept floorplan w/ 9 ft ceilings and engineered wood floors. Enter into a spacious foyer that opens to the large Family room w/ recessed lights, gas fireplace, and built-in speakers. This room flows directly to the Chef’s Kitchen featuring island, granite countertops, gas cooking and double door pantry and dining area. The first floor office is perfect for working from home and has French doors and a large closet. 2nd level opens to a loft - perfect as an additional hang out space or sitting area. There is a fabulous Primary Bedroom with tray ceiling, walk-in closet and a luxurious bath with double vanities, linen closet & oversized tiled shower with bench seating. 2 additional nicely sized bedrooms w/ closets, ceiling fans & full hall bath. The exterior of the home offers a spacious 15.8” x 8’ covered porch and garden bed, low maintenance stone & hardiplank siding. HOA handles all yard work! Community amenities include a clubhouse with party spaces, kitchen, and outdoor grill area & community playground surrounded by trees. Conveniently located close to Twin Hickory & Short Pump shops and restaurants with easy access to I-64/I-295. Come enjoy this low maintenance lifestyle in the heart of a great West End community in the top ranked Deep Run School District!
Sold for $555,000
$555,000
5600 Benoni Ct, Glen Allen, VA 23059
3beds
2,152sqft
Townhouse, Single Family Residence
Built in 2018
4,042 Square Feet Lot
$575,900 Zestimate®
$258/sqft
$2,986 Estimated rent
Home value
$575,900
$530,000 - $628,000
$2,986/mo
Zestimate® history
Owner options
List your home for rent
$2,986/mo
Rent Zestimate®
Find your next renter with Zillow Rental Manager. Plus, with online applications, you can quickly screen prospective tenants – for free.
$2,986/mo
Rent Zestimate®
Refinance and save
$3,493/mo
Est. payment
Refinancing to a lower rate could help reduce your monthly payments and save thousands over the life of the loan.
$3,493/mo
Est. payment
Explore your selling options
Work with a Zillow partner agent
Leverage their expertise and Zillow's premium Showcase listings to get your home seen by more buyers.
Get startedList with your own agent
Get your home in front of millions of buyers by listing it on Zillow.
Learn how to do itSell it yourself
Take full control of how buyers see your home on Zillow by listing For Sale by Owner (FSBO).
List your homeWhat's special
Gas fireplaceSpacious floorplanGranite countertopsEnd unit homeGas cookingCovered porchFrench doors
Zillow last checked:
Listing updated:
Listed by:
Katie Stiles 804-317-7528,
Joyner Fine Properties,
John Daylor 804-612-0190,
Joyner Fine Properties
Bought with:
Sara Ernst, 0225241183
Keller Williams Realty
Source: CVRMLS,MLS#: 2501742 Originating MLS: Central Virginia Regional MLS
Originating MLS: Central Virginia Regional MLSFacts & features
Interior
Bedrooms & bathrooms
- Bedrooms: 3
- Bathrooms: 3
- Full bathrooms: 2
- 1/2 bathrooms: 1
Primary bedroom
- Description: Carpet, Tray Ceiling, Ceiling Fan, W/I Closet
- Level: Second
- Dimensions: 15.2 x 15.0
Bedroom 2
- Description: Carpet, Ceiling Fan, Closet
- Level: Second
- Dimensions: 11.11 x 10.11
Bedroom 3
- Description: Carpet, Ceiling Fan, W/I Closet
- Level: Second
- Dimensions: 11.10 x 11.0
Additional room
- Description: Loft, Carpet, Ceiling Light
- Level: Second
- Dimensions: 13.6 x 10.11
Dining room
- Description: Chandelier, Open to Kitchen
- Level: First
- Dimensions: 11.7 x 10.5
Family room
- Description: Gas Fireplace, Built-In Speakers, Open to Kitchen
- Level: First
- Dimensions: 15.3 x 14.11
Foyer
- Description: Coat Closet
- Level: First
- Dimensions: 9.9 x 8.8
Other
- Description: Tub & Shower
- Level: Second
Half bath
- Level: First
Kitchen
- Description: Chef, Island, Gas Cooking Pantry
- Level: First
- Dimensions: 15.11 x 11.6
Laundry
- Description: Shelving, Utility Sink
- Level: Second
- Dimensions: 9.6 x 5.3
Office
- Description: French Doors, Recessed Lights, Closet
- Level: First
- Dimensions: 11.11 x 8.11
Heating
- Forced Air, Natural Gas, Zoned
Cooling
- Central Air, Zoned
Appliances
- Included: Dishwasher, Gas Cooking, Disposal, Gas Water Heater, Microwave, Oven, Stove, Tankless Water Heater
Features
- Fireplace, Granite Counters, High Ceilings
- Flooring: Carpet, Tile, Wood
- Doors: Insulated Doors
- Windows: Thermal Windows
- Has basement: No
- Attic: Pull Down Stairs
- Number of fireplaces: 1
- Fireplace features: Gas, Vented
Interior area
- Total interior livable area: 2,152 sqft
- Finished area above ground: 2,152
Property
Parking
- Total spaces: 2
- Parking features: Assigned, Attached, Driveway, Garage, Garage Door Opener, Guest, Paved
- Attached garage spaces: 2
- Has uncovered spaces: Yes
Features
- Levels: Two
- Stories: 2
- Patio & porch: Rear Porch, Porch
- Exterior features: Sprinkler/Irrigation, Porch, Paved Driveway
- Pool features: None
- Fencing: None
Lot
- Size: 4,042 Square Feet
- Features: Landscaped, Level
- Topography: Level
Details
- Parcel number: 7487719779
Construction
Type & style
- Home type: Townhouse
- Architectural style: Row House,Two Story
- Property subtype: Townhouse, Single Family Residence
- Attached to another structure: Yes
Materials
- Drywall, Frame, HardiPlank Type, Stone
- Foundation: Slab
- Roof: Shingle
Condition
- Resale
- New construction: No
- Year built: 2018
Utilities & green energy
- Sewer: Public Sewer
- Water: Public
Community & HOA
Community
- Features: Common Grounds/Area, Clubhouse, Home Owners Association, Playground, Sidewalks
- Subdivision: Holloway At Wyndham Forest
HOA
- Has HOA: Yes
- Services included: Clubhouse, Common Areas, Maintenance Grounds, Snow Removal, Trash
- HOA fee: $134 monthly
Location
- Region: Glen Allen
Financial & listing details
- Price per square foot: $258/sqft
- Tax assessed value: $520,500
- Annual tax amount: $4,424
- Date on market: 1/25/2026
- Ownership: Individuals
- Ownership type: Sole Proprietor
Price history
| Date | Event | Price |
|---|---|---|
| 3/21/2025 | Sold | $555,000+0.9%$258/sqft |
Source:  CVRMLS #2501742 Report a problem CVRMLS #2501742 Report a problem | ||
| 2/8/2025 | Pending sale | $549,950$256/sqft |
Source: CVRMLS #2501742 Report a problem | ||
| 2/5/2025 | Listed for sale | $549,950+34.3%$256/sqft |
Source: CVRMLS #2501742 Report a problem | ||
| 8/24/2018 | Sold | $409,366$190/sqft |
Source: Public Record Report a problem | ||
Public tax history
| Year | Property taxes | Tax assessment |
|---|---|---|
| 2025 | $4,563 +3.1% | $549,700 +5.6% |
| 2024 | $4,424 +2.9% | $520,500 +2.9% |
| 2023 | $4,298 +11.2% | $505,700 +11.2% |
| 2022 | $3,866 +12.5% | $454,800 +15.2% |
| 2021 | $3,436 +12.3% | $394,900 +4% |
| 2020 | $3,058 +339.4% | $379,700 +8% |
| 2019 | $696 -53.1% | $351,500 +339.4% |
| 2018 | $1,483 | $80,000 |
Find assessor info on the county website
Neighborhood: 23059
Nearby homes
- $514,6003 bd2 ba1.8k sqft5602 Benoni Ct, Glen Allen, VA 23059Off Market
- $2,9993 bd3 ba1.9k sqft5604 Benoni Ct, Glen Allen, VA 23059For Rent

- $559,8003 bd3 ba2k sqft5606 Benoni Ct, Glen Allen, VA 23059Off Market
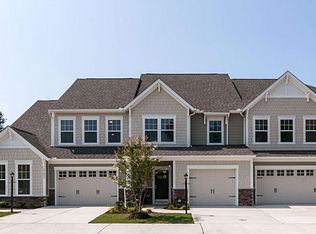
- $558,9003 bd2 ba2.1k sqft5501 Benoni Dr, Glen Allen, VA 23059Off Market
- $509,8003 bd3 ba2.1k sqft5503 Benoni Dr, Glen Allen, VA 23059Off Market
- $579,9504 bd4 ba2.4k sqft5505 Benoni Dr, Glen Allen, VA 23059Sold
- $554,2003 bd3 ba2.1k sqft5507 Benoni Dr, Glen Allen, VA 23059Off Market
- $553,0003 bd2 ba2.1k sqft10521 Benoni Trl, Glen Allen, VA 23059Off Market
Nearby schools
GreatSchools rating
- 10/10Rivers Edge Elementary SchoolGrades: PK-5Distance: 0.7 mi
- 7/10Holman Middle SchoolGrades: 6-8Distance: 1 mi
- 8/10Deep Run High SchoolGrades: 9-12Distance: 1.1 mi
Schools provided by the listing agent
- Elementary: Rivers Edge
- Middle: Holman
- High: Deep Run
Source: CVRMLS. This data may not be complete. We recommend contacting the local school district to confirm school assignments for this home.
Get a cash offer in 3 minutes
Find out how much your home could sell for in as little as 3 minutes with a no-obligation cash offer.
Estimated market value
$575,900
Get a cash offer in 3 minutes
Find out how much your home could sell for in as little as 3 minutes with a no-obligation cash offer.
Estimated market value
$575,900
- Virginia
- Henrico County
- Glen Allen
- 23059
- 5600 Benoni Ct
Nearby cities
Nearby neighborhoods
Nearby zip codes
Other Glen Allen Topics
